
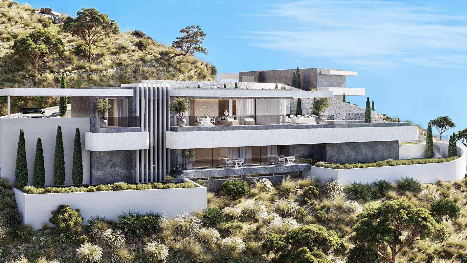
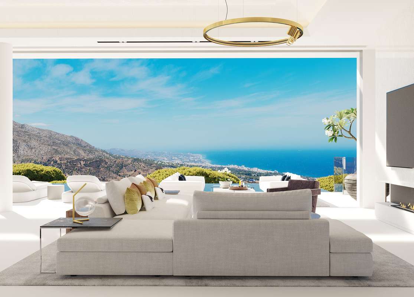
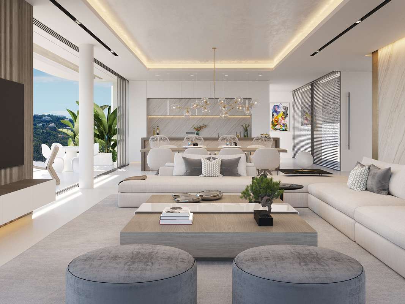
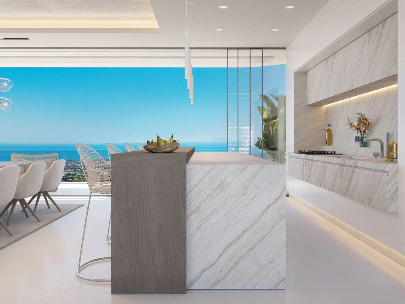
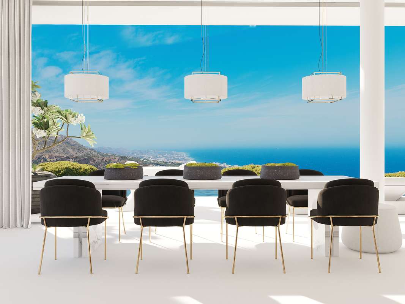
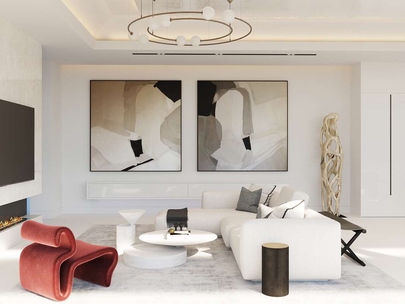
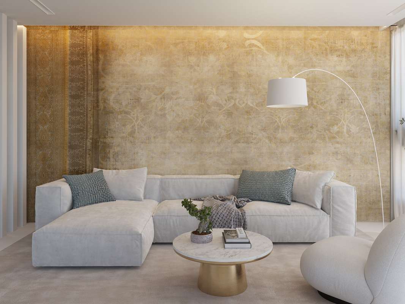
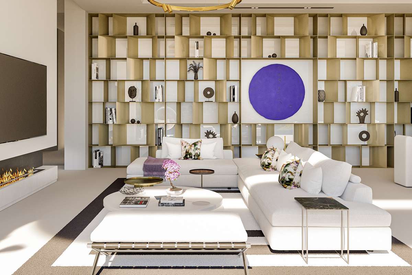
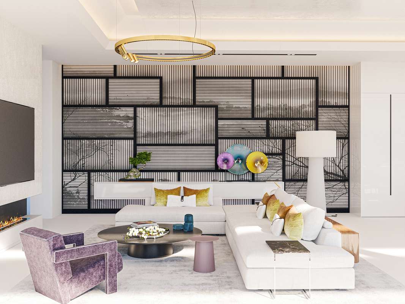
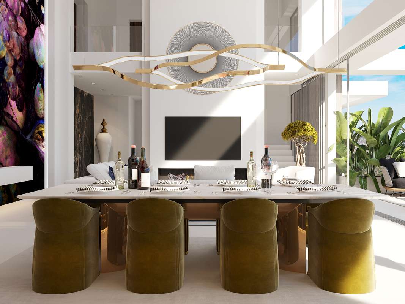
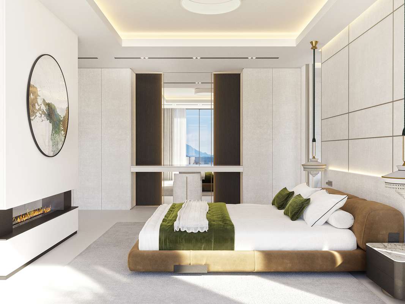
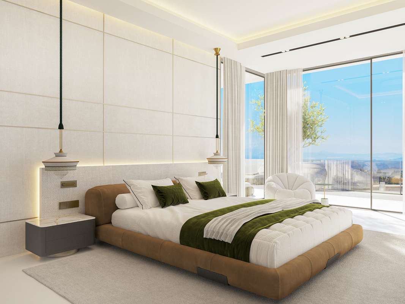
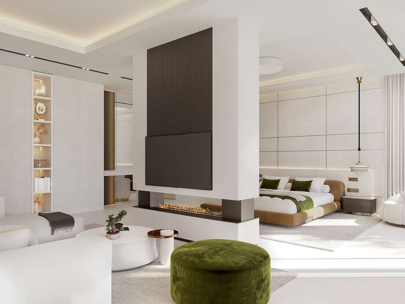
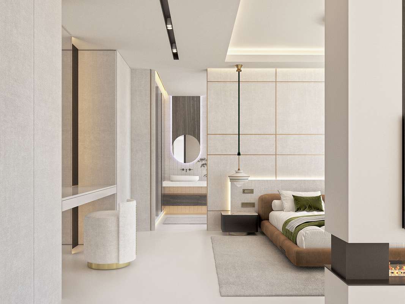
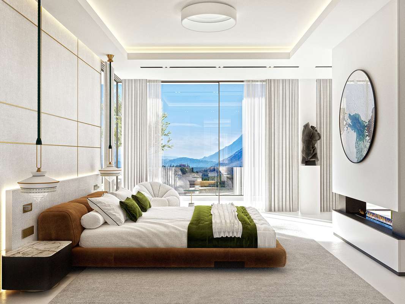
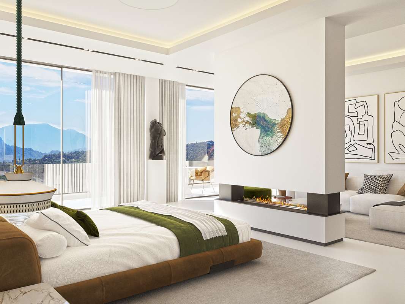
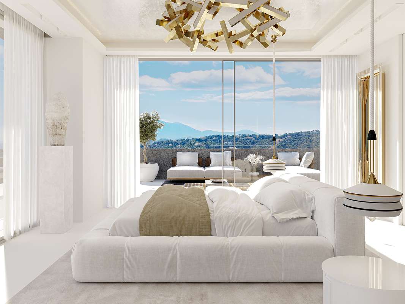
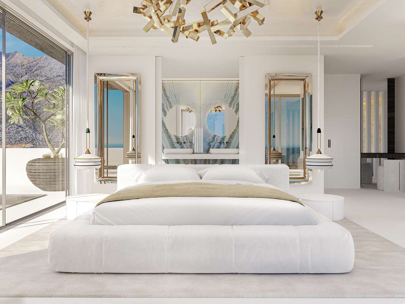
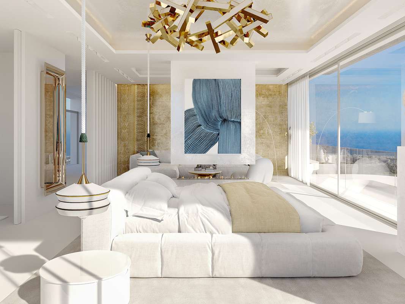
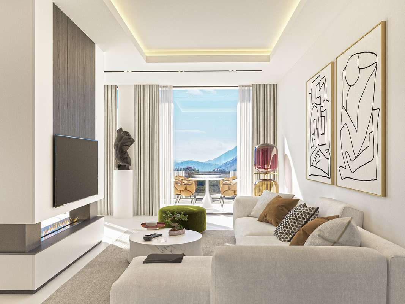
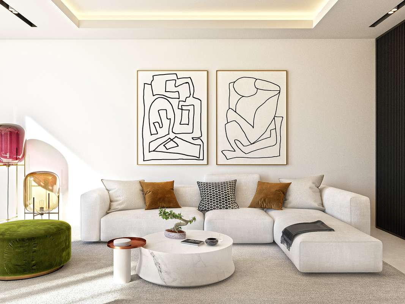
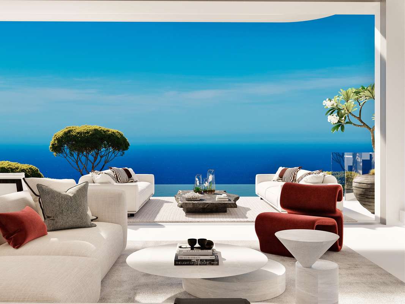
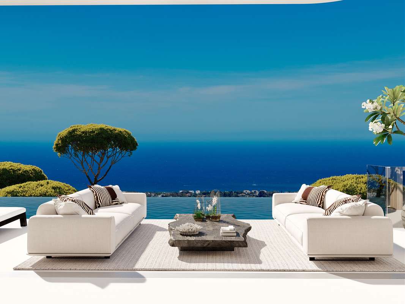
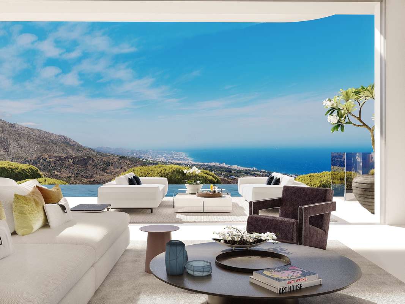
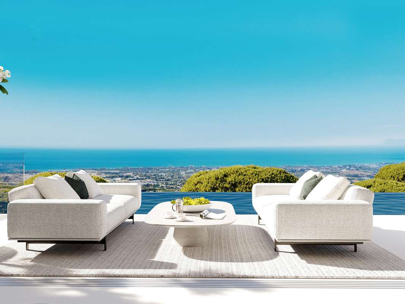
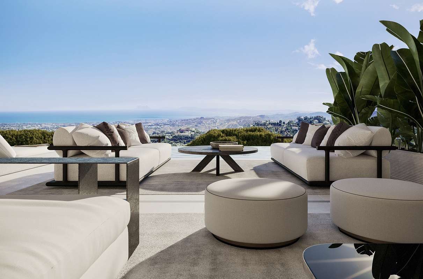
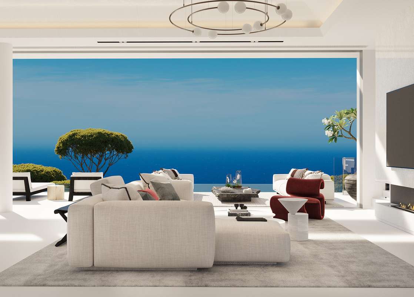
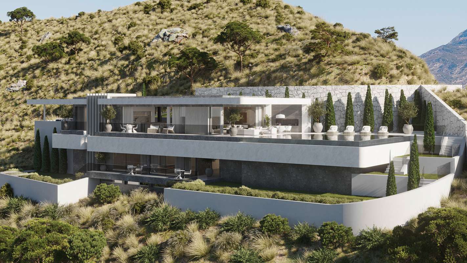
A sustainable luxury residential community comprising 18 individually designed villas, set within the exclusive 200-hectare estate of the Real de La Quinta Country Club. Surrounded by breathtaking natural scenery bordering a UNESCO Biosphere Reserve, these exceptional homes are located just 15 minutes from Marbella. The panoramic views across the Mediterranean Sea, the Strait of Gibraltar, and the African coastline are simply spectacular.
The development was awarded **"World's Best Residential Development"** at the 2022 International Property Awards. Competing against more than 550 developments from around the world, also received the prestigious **"Best Architecture in Europe"** award.
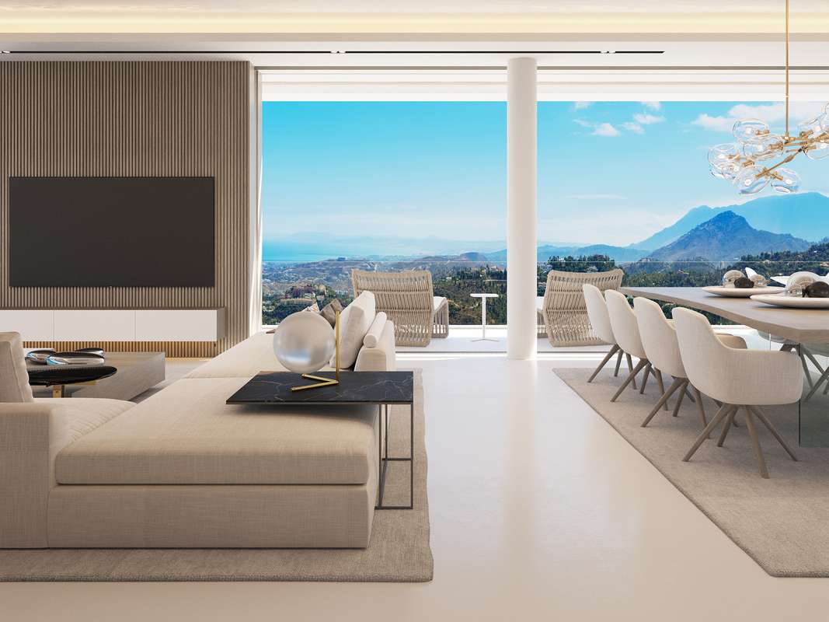
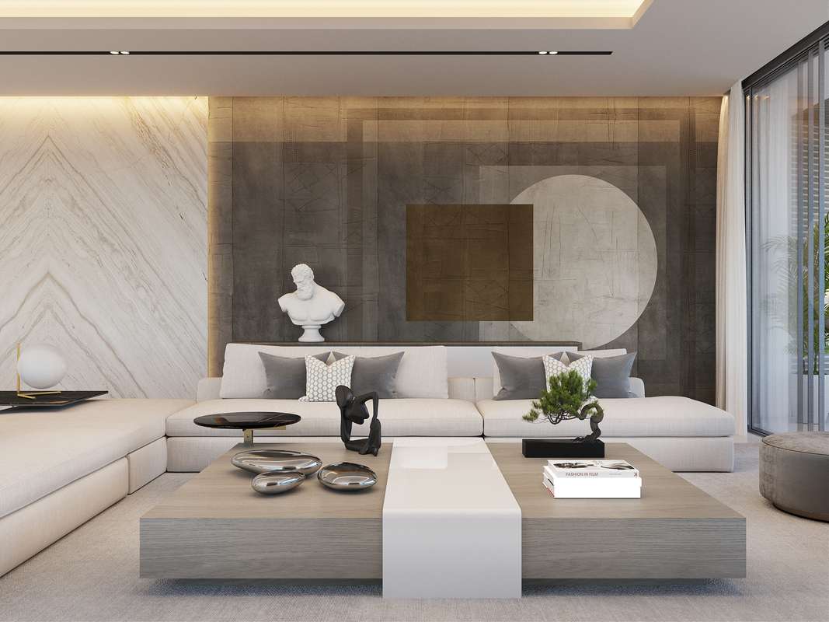
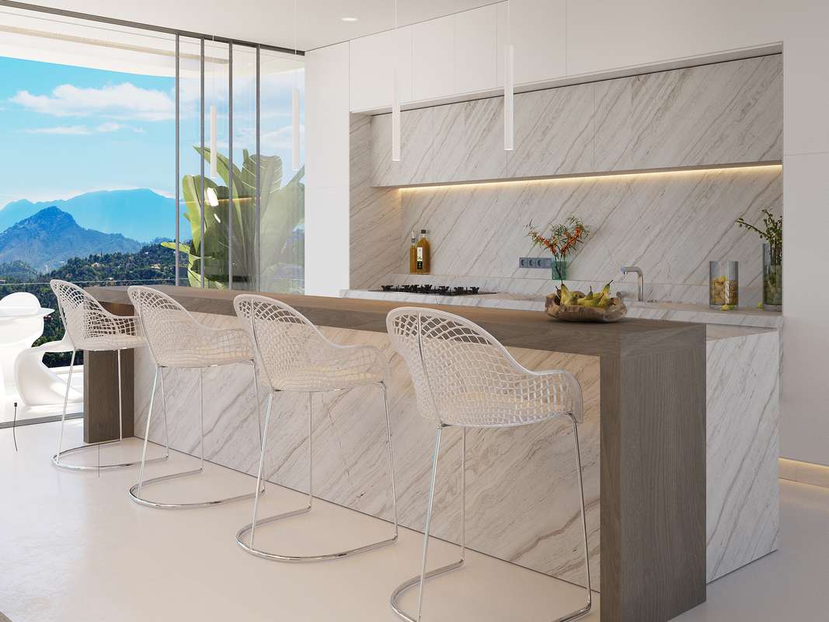
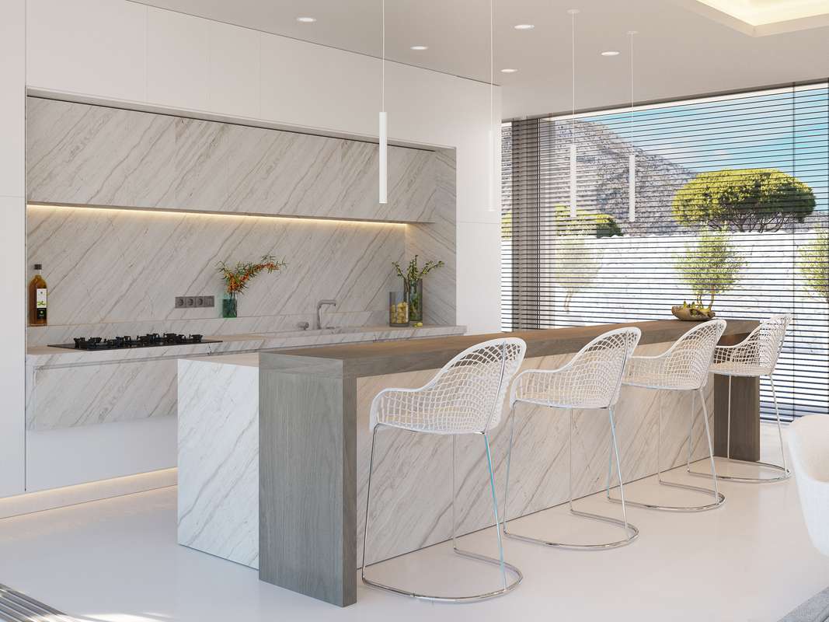
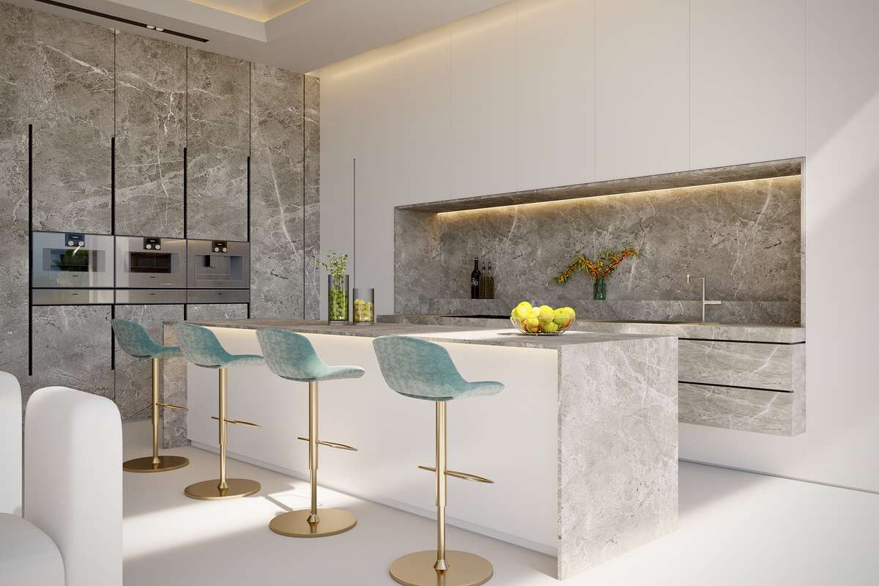
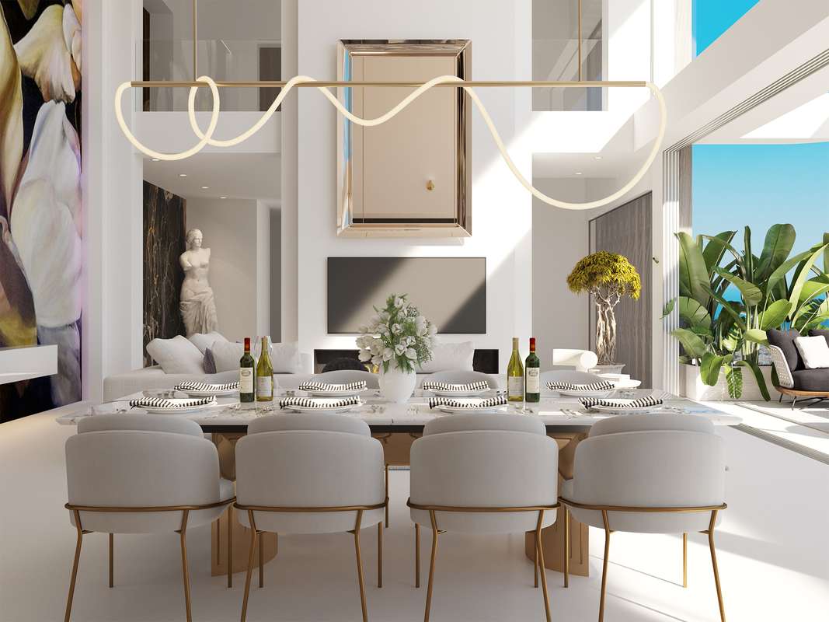
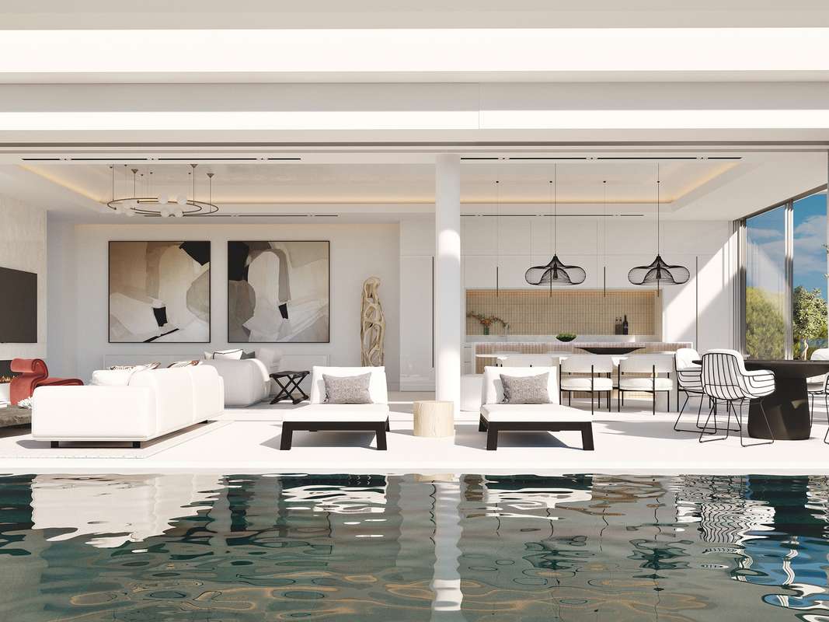
These architecturally designed homes are unlike anything created before. Each of the 18 villas features a unique design, with bespoke interiors, furnishings, and finishes that reflect their individual character. What they all share, beyond their extraordinary views, is an uncompromising commitment to exceptional design, innovation, and creativity rarely found in residential developments. State-of-the-art home automation and premium lighting systems transform every villa into a truly smart home. Set on generous private plots, each residence offers complete privacy, expansive terraces, landscaped gardens, stunning infinity pools, and versatile spaces that can be customized as entertainment rooms, private gyms, or home offices.
This seamless indoor-outdoor lifestyle lies at the heart of every villa's design. Spacious living areas flow effortlessly onto expansive terraces, creating exceptional open-plan living spaces. In key areas of each home, floor-to-ceiling sliding glass walls disappear completely into the structure, framing uninterrupted panoramic views of the surrounding natural landscape.
Every amenity you could wish for is just moments away. The exceptional facilities currently under development at Real de La Quinta will create a resort unlike any other on the Costa del Sol, including:
* A spectacular 36,000 m² lake stretching over 400 metres at its longest point.
* The Lake Club, an exclusive residents' club for homeowners and their guests.
* A private artificial beach with a designated swimming area.
* A wide range of non-motorized water sports, including windsurfing, paddleboarding, kayaking, pedal boats, and rowing boats.
* An executive golf course surrounding the lake, designed by Manuel Piñero, complemented by a golf academy, short-game practice area, and full-length driving range.
* A world-class Health & Wellness Centre featuring a spa, sauna, massage facilities, a 25-metre heated swimming pool, and a secondary pool for aqua fitness activities.
* Scenic walking, running, and cycling trails surrounding the lake.
* The exclusive Angsana Real de La Quinta Boutique Hotel, operated by the internationally renowned Banyan Tree Group.
* Tennis and padel courts.
* A fine dining restaurant, bar, and lakeside snack bar.
* A boutique retail area with selected shops and a water sports kiosk.
* A dedicated Kids' Club and children's playground, including an adventure climbing area.
Inventory
-
Unit: 10 Price: 7.995.000€
- bed 3
- bathtub 3
- Built area: 785m²
- Useful area: 576m²
- Outdoor terrace: 82m²
- Indoor terrace: 117m²
- Garden/Plot: 170m²
- Plot: 1832m²
- Garage: 1
-
Unit: 16 Price: 9.995.000€
- bed 3
- bathtub 5
- Built area: 992m²
- Useful area: 712m²
- Outdoor terrace: 149m²
- Indoor terrace: 80m²
- Garden/Plot: 250m²
- Plot: 9644m²
- Garage: 1
-
Unit: 9 Price: 6.995.000€
- bed 4
- bathtub 4
- Built area: 657m²
- Useful area: 534m²
- Outdoor terrace: 39m²
- Indoor terrace: 48m²
- Garden/Plot: 212m²
- Plot: 1784m²
- Garage: 1