
Loading developments, please wait...
Loading developments, please wait...
Completed
Price: 745.000 - 1.595.000 €
bed 2 - 3 | bathtub 2 - 3 | straighten 150 - 424m²
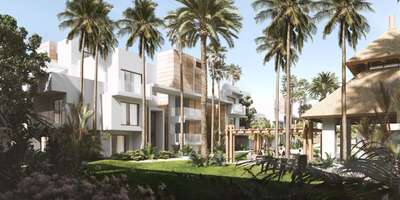
New project of 140 exclusive apartments and penthouses, all sitting in lush tropical gardens within a gated community. The project also includes a dedicated clubhouse and spa, with the services of a concierge available for residents.The project offers a collection of properties including two, three and four-bedroom properties. The new luxury homes have been thoughtfully designed to accentuate the lifestyle and casual feeling of Estepona and the New Golden Mile.Thoughtfully designed to seamlessly blend into the environment, is designed to accentuate the quintessential lifestyle and casual vibe of Estepona.On the ground floor, you can choose between a two or three bedroom property, each with a private garden. On the first floor there are three-bedroom apartments, while on the second floor there are three-bedroom penthouses that come with a private solarium!Featuring sophisticated architecture by Villarroel Torrico, inspiring interiors from Gunni & Trentino and as a standard fitting in every apartment shaowcases Lutron’s wireless smart-home automation system, a first for apartment development on the Costa del Sol .The project is built around 27,000m2 of tropical, landscaped gardens with three outdoor pools, one of which is heated, a central Clubhouse complete with co-working lounge, café bar, spa, indoor pool and gymnasium and with 24-hr security.
View more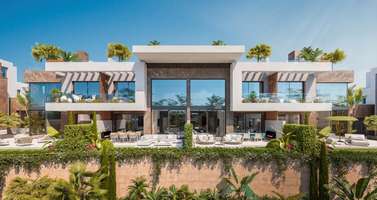
Completed
Price: 1.890.000 - 4.950.000 €
bed 4 - 6 | bathtub 5 - 7 | straighten 217 - 320m²
A community of 27 opulent semidetached homes with expansive rooms, private gardens, swimming pools, and prime sea views. Because to its multi-level construction, you can take in the breathtaking views of the Mediterranean.The complex features a variety of amenities, including a huge garden-surrounded outdoor pool for public use, a gym, a sauna, a Turkish bath, a massage room, and paths for house access. The upper floor of the townhouses features a private swimming pool and a sundeck.There are two types of residences available for selection: four and five bedroom houses that are located in basements, ground floors, first floors, and solariums with swimming pools. Every house has a subterranean garage. High-end finishes are used in the interior design. Because of the huge windows and roomy layout, your home is filled with light and natural elements, allowing the exterior and interior to seamlessly blend together.
View more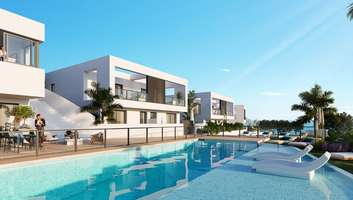
Completed
Price: 532.000 - 539.000 €
bed 3 | bathtub 2 | straighten 134m²
New development of contemporary semidetached homes, located in Riviera del Sol, Mijas. The new homes have 3 and 4 bedrooms and have a built space up to 145m². They are distributed over two floors, including a private garden and the option to have private pool too! Each home has been designed with quality and comfort in mind, and the outdoor space is perfect for the Costa del Sol weather. The communal areas include a saline chlorination pool, gymnasium, co-working area, and landscaped garden areas. The specifications of these properties, along with the amenities and location, make these homes excellent value for money. Sitting on a hillside looking out over the Mediterranean, the properties are close to all local amenities including beautiful beaches, schools, dining, golf, shops, bars and everything else La Cala de Mijas offers. Ideally situated in between Fuengirola and Marbella, you are 20 minutes drive from Malaga airport and 20 minutes drive from the nightlife of Puerto Banus, the popular La Cañada shopping centre and the Mijas Aqua Park.
View more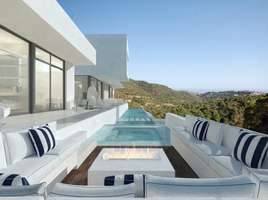
Offplan
Price: 3.250.000 €
bed 4 | bathtub 5 | straighten 527m²
Estimated completion: 24 months after the purchase of the plot.
Exclusive villa for sale, located in the privileged natural setting of Monte Mayor a residential concept where contemporary architecture, privacy, and landscape blend seamlessly in one of the most unique and protected enclaves on the Costa del Sol.Monte Mayor is a gated community with 24 hour security, renowned for its low building density and for preserving over 300 hectares of unspoiled nature. Surrounded by mountains, green valleys, and open views of the Mediterranean, it offers a lifestyle defined by absolute tranquility and disconnection, while remaining close to key destinations such as Marbella, Puerto Banús, and the prestigious golf courses of Benahavís.From its elevated position, the villa dominates the landscape with spectacular panoramic views of the sea, mountains, and valley. Its orientation has been carefully designed to maximize natural light and ensure complete privacy, creating spaces that convey openness, serenity, and sophistication.The property sits on a 2,956 m² plot and offers 527 m² of built area, distributed over two floors. It features 4 bedrooms and 5 bathrooms, thoughtfully designed to provide maximum comfort and functionality.The architecture is defined by clean lines, horizontal volumes, and a refined combination of noble materials with expansive glass surfaces. This contemporary language allows for a seamless connection between indoor and outdoor living, integrating the surrounding landscape as an essential part of the residential experience.The outdoor area is conceived as a natural extension of the home: generous terraces, lounge areas, al fresco dining spaces, and a minimalist swimming pool that visually merges with the surroundings, creating the perfect setting to enjoy the Mediterranean climate.More than just a property, this villa is a statement of style in one of the most private and exclusive locations in Benahavís, where nature, contemporary design, and maximum discretion exist in perfect harmony.
View more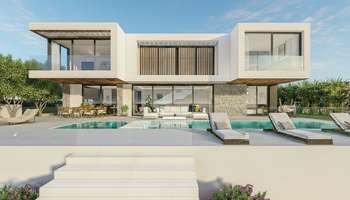
Offplan
Price: 1.725.000 €
bed 4 | bathtub 3 | straighten 370m²
Estimated completion: To consult
This exclusive villa represents a sophisticated lifestyle, where comfort, privacy, and natural light take center stage. Its modern and elegant appearance conveys a sense of spaciousness and well-being from the moment you arrive, inviting you to enjoy each space in complete tranquility.The fluid connection between indoors and outdoors, together with its generous terraces and pool area, creates the ideal setting for relaxation, leisure, and socializing all year round. A property designed for those who value quality, surroundings, and a premium residential experience.This villa has a plot of 1,216 m² and 370 m² of built space, distributed over 2 floors with a total of 4 bedrooms and 3 bathrooms.
View more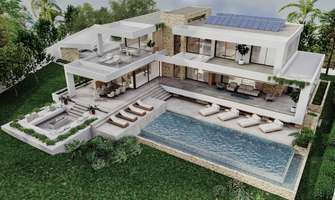
Offplan
Price: 2.495.000 €
bed 3 | bathtub 3 | straighten 503m²
Estimated completion: To consult
Located in the extraordinary setting of La Cala Golf in Mijas, this villa is a sophisticated residence featuring contemporary architecture where elegance, nature, and privacy blend in perfect harmony within one of the most sought-after residential enclaves on the Costa del Sol.La Cala Golf is considered one of the most prominent residential and golf complexes in Southern Europe. With three prestigious championship golf courses, expansive green spaces, and a landscape of rolling hills covered in Mediterranean vegetation, this setting offers an atmosphere of tranquility and exclusivity that is hard to find in other areas along the coast. Its proximity to the beaches of La Cala de Mijas, a wide range of dining options, and excellent connections to Marbella, Fuengirola, and Málaga International Airport enhance its appeal to international buyers seeking quality of life and privacy without sacrificing proximity to key amenities.Designed to blend naturally with its surroundings, this villa stands out for its contemporary architectural design, defined by elegant horizontal lines, large windows, and well-proportioned volumes that maximize natural light and create a constant sense of spaciousness and connection to the outdoors.The interior spaces flow out onto spacious covered terraces and outdoor living areas, where the landscaped garden and private pool provide the perfect setting to enjoy the Mediterranean climate. These outdoor areas have been designed to offer both spaces for relaxation and ideal settings for social gatherings in a setting of complete privacy.This villa sits on a 1,559 m² lot with a total of 503 m² of floor space distributed over two floors, featuring 3 bedrooms, 3 bathrooms, and a half-bath.This villa thus represents a residential offering where contemporary architecture, natural surroundings, and lifestyle combine to provide a unique experience in one of the most attractive and peaceful destinations on the Costa del Sol.
View more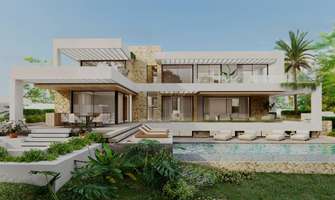
Offplan
Price: 5.790.000 €
bed 5 | bathtub 5 | straighten 733m²
Estimated completion: To consult
Located in the prestigious enclave of Los Flamingos, Benahavís, this stunning contemporary villa combines modern design, privacy, and exceptional panoramic views of the Mediterranean Sea and the golf course. Surrounded by an exclusive, secure, and beautifully natural setting, the property offers a sophisticated lifestyle in one of the most sought-after areas of the Costa del Sol.Distributed across three floors, the villa features 4 spacious bedrooms and 4 full bathrooms plus a guest toilet, all designed with high-quality materials and elegant finishes. Its large floor-to-ceiling windows allow abundant natural light to flood the interiors while creating a seamless connection between indoor spaces and the open sea views.With a built area of 733 m² on a 1,403 m² plot, the home offers generous indoor and outdoor spaces, ideal for enjoying the Mediterranean climate, tranquility, and luxury in every detail.A unique property that combines contemporary architecture, a prime location, and unrivaled views—perfect as a main residence or an exclusive investment on the Costa del Sol.
View more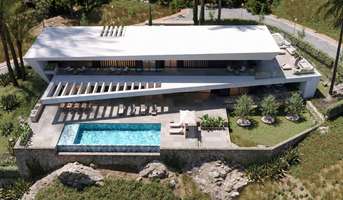
Offplan
Price: 6.500.000 €
bed 5 | bathtub 4 | straighten 996m²
Estimated completion: Delivery in 25 months
This development has established itself as one of the most exclusive residential destinations in Southern Europe. Its prestigious five-star resort, world-class hotel, and championship golf course have made this enclave a highly sought-after location for international buyers seeking tranquility, security, and an exceptional quality of life. The development is characterized by its carefully planned layout, wide landscaped avenues, low building density, and an elegant residential atmosphere.Ideally situated between Marbella and Sotogrande, and just a few minutes from the beaches of Casares Costa, the area offers an exceptional balance between privacy and proximity to some of the Costa del Sol’s most iconic destinations, including prestigious marinas, renowned golf courses, and a wide range of high-end amenities.The development is located on a 2,820 m² lot, with a total floor area of 996 m² spread over three stories (including a 211 m² basement), comprising a total of 5 bedrooms, 4 bathrooms, and a half-bath.This villa is defined by a distinct horizontal architecture that extends across the landscape like a contemporary platform overlooking the surroundings.Its elongated and elegant volumes project outward, creating spacious terraces and outdoor living spaces that frame the surrounding views and the distant horizon.The home unfolds through a sequence of serene and generous spaces that follow the movement of light throughout the day, creating an atmosphere of openness and tranquility.The infinity pool visually extends the architecture into the landscape, reinforcing the sensation that the house and the horizon belong to a single continuous line.The development features contemporary architecture designed to celebrate space, light, and the vastness of the surrounding landscape.
View more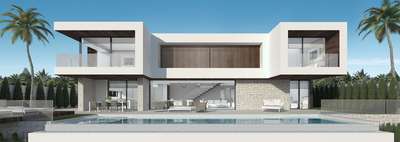
Offplan
Price: 2.595.000 €
bed 4 | bathtub 3 | straighten 366m²
Estimated completion: 18 months after the purchase of the plot.
Located in the heart of La Resina Golf, one of Estepona’s most promising and sophisticated residential areas, the villa is set within a privileged natural environment where tranquillity, privacy and quality of life become the defining elements.Surrounded by prestigious golf courses and protected green areas, La Resina Golf stands out for its exclusive atmosphere and low building density, ensuring privacy and open views. Its excellent location allows easy access within minutes to Puerto Banús, Marbella and Estepona town centre, as well as renowned beach clubs, fine dining restaurants, international schools and all the amenities required for a refined and effortless Mediterranean lifestyle.This villa sits on a plot of 1,128 m², with a total floor area of 366 m² spread over two floors, comprising 4 bedrooms and 3 bathrooms.The villa is conceived as a private retreat where architecture, landscape and light meet naturally.Spaces open towards the outdoors, allowing views, air and natural light to become part of everyday life. A home designed to enjoy time,space and tranquillity.The villa proposes a contemporary architecture organised through clear volumes and balanced proportions.The home unfolds through generous open-plan spaces where living, dining and kitchen areas connect naturally, creating a continuous sense of openness and light.Terraces become a natural extension of the interior spaces, allowing outdoor living throughout the year. Floor-to-ceiling glazing allows natural light to flow through the house while integrating views into the living experience.The result is a bright, serene and functional home where architecture and lifestyle integrate naturally.
View more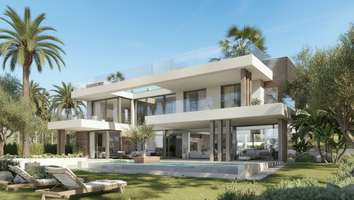
Offplan
Price: 4.550.000 €
bed 4 | bathtub 4 | straighten 267m²
Estimated completion: To consult
Located in a privileged enclave in the Nagüeles area, this villa is a haven of serenity where contemporary design blends in perfect harmony with the sea views.Designed for those seeking a Mediterranean lifestyle, it features spacious social areas that flow naturally into a landscape designed to evoke exclusivity, privacy and well-being.This unique villa has a surface area of 267 m2, comprising 4 bedrooms, 4 bathrooms and a guest toilet. Each space has been created to balance the most refined modernity with the warm elegance of the Costa del Sol.Located just minutes from the most vibrant areas of the coast and surrounded by privacy and serenity, this villa achieves the perfect combination of contemporary luxury, tranquillity and an exceptional setting.
View more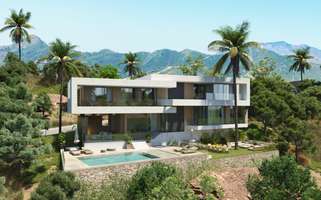
Offplan
Price: 3.495.000 €
bed 4 | bathtub 4 | straighten 596m²
Estimated completion: To consult
Located in the exclusive Monte Mayor residential community in Benahavís, this villa offers the perfect blend of contemporary architecture, privacy, and natural beauty. Surrounded by Mediterranean landscapes, green hills, and spectacular unobstructed views of the sea and mountains, this villa is situated in one of the most peaceful and exclusive locations on the Costa del Sol. Monte Mayor stands out for its 24-hour security, low-density development, and large private lots, offering a sophisticated and discreet lifestyle just minutes from Marbella, Puerto Banús, prestigious golf courses, beach clubs, restaurants, and international schools.This villa sits on a 2,275 m² lot with 596 m² of built space spread over two floors, featuring a total of four bedrooms, four bathrooms, and a half-bath.This contemporary villa offers a refined interpretation of the Mediterranean lifestyle. Characterized by clean architectural lines, generous volumes, and expansive glass surfaces, the residence has been designed to create a natural connection between architecture, landscape, and light.The villa is laid out over two elegant floors, where large panoramic windows and glass balustrades open the interior spaces to the surrounding greenery and mountain views. Natural light floods every room, while maintaining an atmosphere of privacy and tranquility.The living areas flow naturally onto spacious terraces and outdoor lounges, creating a seamless transition between indoor and outdoor living. A spectacular pool appears to float above the garden, offering the perfect setting to relax and enjoy the Mediterranean climate.Surrounded by lush vegetation, the villa offers a peaceful retreat where architecture and nature coexist in harmony. Sophisticated materials enhance its contemporary design, creating a residence for those seeking beauty, privacy, and an exceptional lifestyle on the Costa del Sol.
View more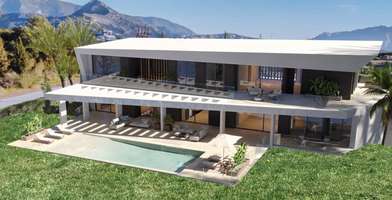
Offplan
Price: 5.500.000 €
bed 5 | bathtub 5 | straighten 454m²
Estimated completion: To consult
Discover this outstanding contemporary villa located in the prestigious residential enclave of Guadalmina Baja, one of Marbella’s most exclusive and sought-after neighborhoods. Set on a generous 2,000 m² plot, this exceptional property perfectly combines modern architecture, privacy, and spacious living areas, offering an unparalleled lifestyle just minutes from the beach and some of the finest golf courses on the Costa del Sol.Its striking contemporary façade welcomes you into an elegant interior designed for both comfort and sophistication. Bright, open-plan living spaces are enhanced by large windows that flood the home with natural light, while the spacious living room flows seamlessly into a fully equipped high-end kitchen and dining area, creating the perfect setting for both everyday living and entertaining.The villa offers 454 m² of built area and 385.90 m² of interior living space, thoughtfully designed to maximize space and functionality. It features five generously sized bedrooms, each offering comfort and privacy, five stylish bathrooms, and an additional guest toilet. The impressive master suite boasts generous proportions and an elegant en-suite bathroom, creating a private retreat within the home.Outside, the beautifully landscaped grounds surround a stunning private swimming pool, providing the perfect oasis to relax, entertain, and enjoy the Mediterranean lifestyle all year round.Finished to the highest standards, this exceptional residence showcases premium materials, contemporary design, and an outstanding layout, making it an ideal home for those seeking exclusivity, privacy, and refined living in one of Marbella's most desirable locations.
View more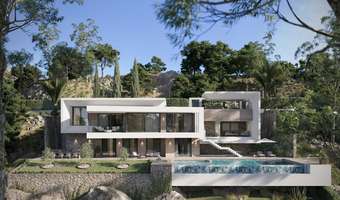
Offplan
Price: 3.995.000 €
bed 4 | bathtub 4 | straighten 554m²
Estimated completion: To consult
Located in the heart of La Panera, one of Estepona’s most promising and sophisticated residential areas, the villa is set in a privileged natural setting where tranquility, privacy, and quality of life are its defining features.Surrounded by prestigious golf courses and expansive protected green spaces, La Panera stands out for its exclusive atmosphere and low building density, ensuring privacy and unobstructed views. Its excellent location provides easy access in just a few minutes to Puerto Banús, Marbella, and downtown Estepona, as well as renowned beach clubs, fine-dining restaurants, international schools, and all the amenities needed to enjoy a refined and effortless Mediterranean lifestyle.This villa sits on a 2,333 m² lot and features a total built area of 554 m², distributed over three floors, with four bedrooms, four bathrooms, and a separate guest toilet.The villa stands out for its architecture, defined by the interplay of volumes and the combination of materials, creating a solid and distinctive identity. The contemporary spaces adapt to the terrain, generating different levels and outdoor areas that enrich the home and reinforce its integration into the landscape. Every element has been designed to provide depth, rhythm, and a clear, elegant architectural character.The villa’s interiors reflect the same architectural style, with open spaces arranged in a fluid and natural way. The main living areas open onto the terraces and offer stunning views, while natural light and visual continuity create a sense of spaciousness and dynamism. Carefully selected materials bring warmth and balance to a contemporary, sophisticated, and elegant setting.
View more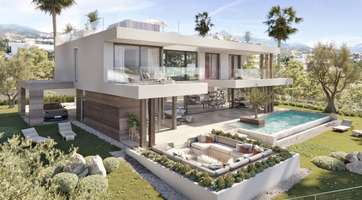
Offplan
Price: 2.295.000 €
bed 4 | bathtub 4 | straighten 485m²
Estimated completion: Delivery in 33 months (license + construction included)
Located in the prestigious La Cala Golf community, between Marbella and Fuengirola, this exceptional location offers a unique balance of privacy, nature, and excellent connectivity. Surrounded by rolling hills, championship golf courses, and panoramic views of the Mediterranean, it provides a peaceful residential setting just minutes from the beaches of La Cala de Mijas and the traditional charm of Mijas Pueblo.Life at La Cala Golf is defined by space, tranquility, and well-being. Surrounded by lush landscapes and sweeping horizons, it offers an exclusive lifestyle where world-class golf, outdoor living, and Mediterranean elegance come together to create an exceptional setting for those seeking luxury and an authentic connection with nature.This villa is situated on a 1,601 m² lot with a total of 485 m² of floor space spread over two floors, featuring 4 bedrooms, 4 bathrooms, and a half-bath.The property has been designed as a private retreat where architecture, landscaping, and light blend together naturally. Its spaces open up to the outdoors, allowing the views, fresh air, and natural light to become part of daily life. A home designed to enjoy time, space, and tranquility.The home features contemporary architecture based on clean lines and balanced proportions. The property is designed with spacious, open-concept areas where the living room, dining room, and kitchen flow together naturally, creating a continuous sense of spaciousness and brightness.The terraces serve as a natural extension of the interior spaces, allowing residents to enjoy the outdoors year-round.The large floor-to-ceiling windows allow natural light to flood the entire home, integrating the views as an essential part of the living experience.The result is a bright, serene, and functional home where architecture and lifestyle coexist in perfect harmony.
View more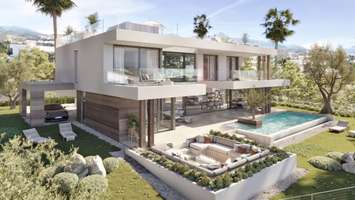
Offplan
Price: 2.190.000 €
bed 4 | bathtub 4 | straighten 484m²
Estimated completion: To consult
Located in the heart of La Resina Golf, one of Estepona’s most promising and sophisticated residential areas, this villa is nestled in a privileged natural setting where tranquility, privacy, and quality of life take center stage.Surrounded by prestigious golf courses and protected green spaces, La Resina Golf stands out for its exclusive atmosphere and low building density, ensuring privacy and expansive views. Its excellent connectivity allows for quick access to Puerto Banús, Marbella, or downtown Estepona, as well as renowned beach clubs, fine-dining restaurants, international schools, and all the amenities necessary for a sophisticated lifestyle without compromise.This villa has been designed with contemporary, Mediterranean-inspired architecture, where the purity of lines and the horizontal lines of the volumes create a balanced and elegant composition.The villa sits on a 1,130 m² lot, with a total of 484 m² of floor space distributed over two floors, featuring 4 bedrooms, 4 bathrooms, and a half-bath.The large glass walls blur the boundaries between interior and exterior, allowing natural light to flood every room and enhancing the views of the surrounding landscape. The infinity pool serves as a central element that reflects the architecture and amplifies the sense of spatial continuity.The villa’s interior has been designed to convey a sense of calm, spaciousness, and sophistication. Premium materials and finishes in soft tones enhance the overall warmth, creating a timeless aesthetic that blends seamlessly with the Mediterranean surroundings.The spaces flow seamlessly together, with an open layout that connects the living room, dining room, and kitchen into a single, continuous, elegant, and functional space. The living room, with large floor-to-ceiling windows, opens completely onto the outdoor terraces, becoming a natural extension of the garden and the pool.Every detail has been carefully considered to offer a high-end residential experience, where design, light, and materials create an environment that invites you to enjoy the Mediterranean lifestyle with the utmost comfort and exclusivity.
View more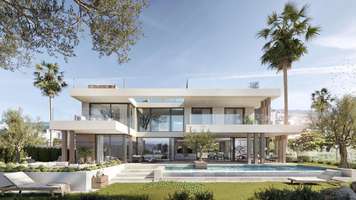
Offplan
Price: 4.595.000 €
bed 4 | bathtub 4 | straighten 640m²
Estimated completion: To consult
Located in one of Estepona’s most attractive and rapidly growing areas, next to the Senator Hotel and just a few steps from the sea, this villa offers an exceptional combination of location, design, and quality of life on the Costa del Sol. Its surroundings offer the perfect balance between residential tranquility and proximity to all key points of interest, with the center of Estepona, Marbella, and Puerto Banús just a few minutes away and Málaga International Airport less than an hour away. The area stands out for its proximity to the beach, golf courses, top-tier amenities, and excellent access to major transportation routes.The villa has been designed with contemporary architecture featuring clean, elegant lines, where the horizontal lines of its volumes and the expansive structural overhangs create a solid, modern image that blends seamlessly into the Mediterranean surroundings. Every architectural element has been carefully considered to convey balance, privacy, and a timeless aesthetic that defines the true concept of a contemporary luxury villa.This villa sits on a 946-square-meter lot (with a total floor area of 640 square meters), spread over three floors and featuring a total of 4 bedrooms, 4 bathrooms, and a half-bath. Inside, the home is organized around open, flowing spaces, where the living room, dining room, and kitchen coexist in a single spacious and bright environment, designed for daily comfort and social enjoyment. The natural light streaming in through the large windows transforms each room throughout the day, creating a warm and sophisticated atmosphere. The choice of neutral tones, combined with high-quality materials and carefully selected details, brings a sense of harmony and elegance that defines the home’s character.
View more