
Loading developments, please wait...
Loading developments, please wait...
Offplan
Price: 2.550.000 €
bed 4 | bathtub 4 | straighten 473m²
Estimated completion: To consult
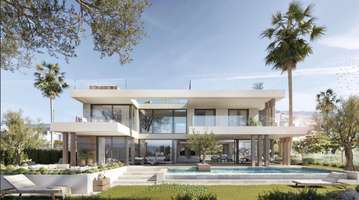
The villa is designed as a private retreat where architecture, landscape, and light blend together naturally.The spaces open up to the outdoors, allowing views, fresh air, and natural light to become part of everyday life. A home designed to enjoy time, space, and tranquility.This villa sits on a 2,006 m² lot and features a total floor area of 473 m² spread over two floors, with a total of 4 bedrooms, 4 bathrooms, and a separate half-bath.The villa features contemporary architecture characterized by clean lines and balanced proportions.The home unfolds through spacious, open-concept areas where the living room, dining room, and kitchen flow seamlessly, creating a continuous sense of spaciousness and brightness.The terraces serve as a natural extension of the interior spaces, allowing residents to enjoy outdoor living year-round.Floor-to-ceiling windows allow natural light to flood the home, while seamlessly integrating the views into the living experience.The result is a bright, serene, and functional home where architecture and lifestyle blend perfectly.
View more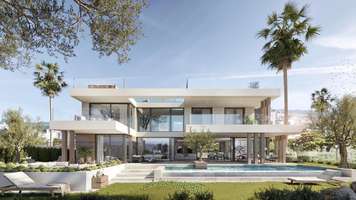
Offplan
Price: 2.695.000 €
bed 4 | bathtub 4 | straighten 485m²
Estimated completion: 18 months after the purchase of the plot.
Located in the northern part of Cancelada, on the prestigious New Golden Mile, this exclusive residential development enjoys a privileged setting between Marbella and Estepona. Surrounded by golf courses, Mediterranean landscapes, and exclusive residential developments, the location offers privacy, tranquility, and an elegant lifestyle just minutes from the coast.Perfectly connected to the main destinations of the Costa del Sol, it is a short distance from Puerto Banús, Marbella’s Golden Mile, and the center of Estepona. Prestigious golf resorts, beach clubs, fine dining, international schools, and Málaga Airport are easily accessible, creating the perfect balance between exclusivity and convenience.The villa is conceived as a private retreat where architecture, landscape, and light blend naturally.The spaces open outward, allowing views, fresh air, and natural light to become part of daily life. A home designed to enjoy time, space, and tranquility.This villa sits on a 1,068 m² lot, with a total built area of 485 m² spread over two floors, featuring 4 bedrooms, 4 bathrooms, and a half-bath.The villa features contemporary architecture organized through clean lines and balanced proportions.The home features spacious, open-concept areas where the living room, dining room, and kitchen flow seamlessly together, creating a continuous sense of spaciousness and brightness.The terraces serve as a natural extension of the interior spaces, allowing residents to enjoy the outdoors year-round. Floor-to-ceiling windows let natural light flood throughout the home, while seamlessly integrating the views into the living experience.The result is a bright, serene, and functional home where architecture and lifestyle blend together naturally.
View more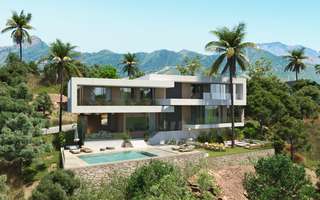
Offplan
Price: 5.650.000 €
bed 4 | bathtub 5 | straighten 853m²
Estimated completion: The construction is expected to be completed within 24 months
Located in the exclusive enclave of Real de La Quinta, in Benahavís, this villa is set within one of the most promising and sophisticated residential developments on the Costa del Sol. This setting represents a new way of understanding luxury: absolute privacy, low-density living, 24-hour security, and a direct connection with nature—something increasingly rare in more consolidated locations.Surrounded by a protected natural landscape of exceptional value, Real de La Quinta offers open views of the Mediterranean Sea, the mountains, and its iconic lake, creating a perfect balance between serenity and an active lifestyle. Its proximity to Marbella and Puerto Banús allows residents to enjoy the finest dining, social and commercial experiences, while maintaining a true sense of exclusivity and retreat. It is, without doubt, a location designed for an international clientele who value discretion, quality and authenticity.Within this privileged setting, the villa emerges as a property conceived for those seeking more than just a home: a lifestyle experience.From the very first moment, the villa conveys a sense of calm and harmony. Its spaces flow naturally to the outdoors, inviting you to enjoy every moment with open views and natural light that accompanies you throughout the day. The terraces, garden and pool area become the true heart of the home, creating an atmosphere where time seems to stand still.The villa is set on a 1,622 m² plot, with a total of 853 m² built, distributed over three levels, featuring 4 bedrooms and 5 bathrooms, offering space, privacy and a lifestyle tailored to the highest standards.Every corner has been designed to embrace the Mediterranean way of life at its finest: outdoor breakfasts, sun-filled afternoons, intimate sunset gatherings, and shared moments in a setting that blends elegance and comfort effortlessly.
View more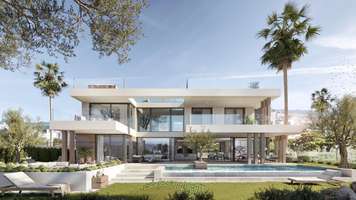
Offplan
Price: 3.750.000 €
bed 4 | bathtub 4 | straighten 500m²
Estimated completion: The construction is expected to be completed within 24 months
Located in the privileged setting of Real de La Quinta, this villa forms part of one of the most exclusive and emerging residential developments on the Costa del Sol. Surrounded by nature, with open views over the Mediterranean Sea, the lake and the mountains, this environment offers an exceptional combination of privacy, security and quality of life.Real de La Quinta represents a new concept of luxury living: low-density planning, expansive green areas, 24-hour gated security and a carefully designed setting where each plot enjoys a seamless connection with the surrounding landscape. Its proximity to Marbella and Puerto Banús further enhances its appeal, allowing residents to enjoy tranquillity without giving up access to world-class services, gastronomy and the international lifestyle the area is known for.Within this setting emerges the project, a property designed for those seeking more than just a home — a place to disconnect, to live and to share meaningful moments.From the very first moment, the villa conveys a sense of balance and serenity. Its spaces flow naturally towards the outdoors, where terraces, garden and swimming pool become the true focal points of daily living, creating an atmosphere designed to enjoy the Mediterranean climate all year round.Set on a 2,145 m² plot, the villa offers approximately 500 m² of built space, distributed across 4 bedrooms, 4 bathrooms and a guest toilet.Every corner has been thoughtfully designed to offer a sense of comfort, openness and connection with the surroundings. Natural light fills the interiors, creating a warm and welcoming atmosphere that invites you to relax and enjoy life at your own pace.
View more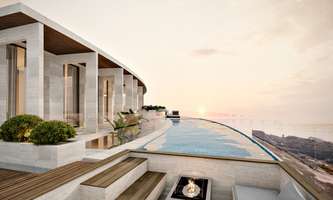
Started
Price: 3.800.000 €
bed 5 | bathtub 7 | straighten 529m²
Estimated completion: End 2026
An exclusive designer villa with stunning sea views, an infinity pool, a spa, a cinema, a wine cellar, and five bedrooms. Located in one of the most coveted areas of the coast, near Finca Cortesín, in Casares Costa, this unique villa offers a combination of tranquility, elegance, and comfort.Its modern design, high-quality finishes, and spacious living spaces provide an unparalleled living experience. It is delivered turnkey, fully equipped, and ready to move into.The specially designed cinema room is perfect for enjoying a movie night in your own home. Enjoy maximum comfort, privacy, and a stunning visual experience.The wine cellar is ideal for storing and presenting your favorite wines. A cozy and functional space for lovers of quality and good taste.It features a large, enclosed garage with space for three cars. Secure, elegant, and directly connected to the rest of the house.It is spread over three floors and offers everything you would expect from a dream villa by the sea.The house features four bedrooms with en-suite bathrooms, an additional staff room, seven bathrooms, a wine cellar, a spa, a gym, a cinema, and a spacious living room with an open-plan kitchen. Large sliding glass doors ensure a seamless transition between indoors and outdoors, with direct access to the panoramic terrace and infinity pool.Thanks to underfloor heating, an aerothermal system, home automation, and high-quality materials from brands such as Porcelanosa, Daikin, and Grohe, each room offers a comfortable and elegant finish. An elevator, a three-car garage, and a beautiful garden complete the setting.Whether you're relaxing in the spa, enjoying a movie night in the home cinema, or entertaining friends on the panoramic terrace with an outdoor fireplace, you'll experience the best of the Costa del Sol here.The villa is located in the prestigious Finca Camarate development in Casares Costa, between Estepona and Sotogrande. From this elevated location, you'll enjoy panoramic views of the Mediterranean Sea, while in just minutes you'll be on the beach or enjoying dinner at the luxurious Finca Cortesín. The area offers a combination of tranquility, nature, and high-end amenities, such as golf courses, marinas, and first-class restaurants.
View more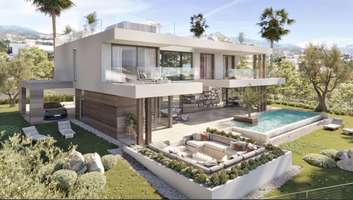
Offplan
Price: 2.290.000 €
bed 4 | bathtub 4 | straighten 489m²
Estimated completion: To consult
This stunning villa is located in the prestigious La Cala Golf community, one of the most sought-after areas on the Costa del Sol, surrounded by nature, tranquility, and renowned golf courses.The property features 4 spacious bedrooms and 4 bathrooms, spread across a generous floor area of 489 m², with 433 m² of usable space designed to provide maximum comfort, privacy, and functionality. Its contemporary architecture combines with open, light-filled spaces to create an elegant and welcoming atmosphere.Each room has been designed to make the most of natural light and views of the natural surroundings, seamlessly integrating sophisticated interiors with the surrounding landscape. The fluid layout and spacious rooms make this villa an ideal choice both as a primary residence and for enjoying exclusive getaways on the Mediterranean.Located in a prime setting within La Cala Golf, the property offers access to world-class golf courses, as well as high-quality sports facilities, restaurants, and amenities. Just a few minutes’ drive away are the beaches of the Costa del Sol and destinations such as Marbella and Fuengirola, ensuring excellent connectivity and a well-rounded lifestyle.A villa that combines spaciousness, design, and location in one of the most exclusive settings in southern Spain.
View more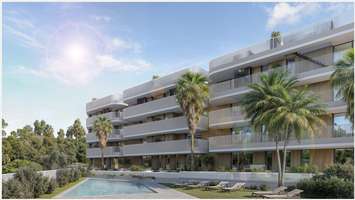
Started
Price: 390.000 - 886.000 €
bed 1 - 3 | bathtub 1 - 2 | straighten 57 - 91m²
Estimated completion: Q4 2027
An exclusive new development in Estepona, in a privileged geographical location.The residential complex offers a contemporary design that combines functionality with a luxurious look, using advanced materials. This makes the homes of the highest quality, with optimum comfort and efficiency.The homes offer stunning views of the Sierra Bermeja and the Mediterranean Sea.Available with 2 bedrooms and 2 bathrooms, one of them en suite, and have large terraces to enjoy the views to the fullest. Each property has a fully equipped kitchen with appliances, air conditioning, heating and double glazing. The penthouses have a solarium and private rooftop pool, adding an extra dimension to luxury living.The development has been designed to enjoy the pleasant climate of the Costa del Sol all year round, with over 300 days of sunshine a year.It has communal gardens, swimming pool, gym, coworking space and social area. There are also parking spaces and storage rooms available to residents.Located in one of the most sought after residential areas of Estepona, close to the old town and in the heart of the Costa del Sol. It is conveniently located near the A-7 and AP-7, less than 10 minutes from the marina and the beach of Punta de Plata.
View more
Started
Price: 495.000 - 895.000 €
bed 1 - 3 | bathtub 1 - 2 | straighten 52 - 94m²
Estimated completion: Q4 2027
This impressive residential development consists of 10 exclusive homes located in a privileged urban setting in the heart of Estepona.With an architecture that combines classic elements with the latest trends in contemporary design, the project stands out for its exceptional quality and a concept that transforms tradition into modernity.The residences offer spacious interiors and high-end features, available in 1, 2, and 3-bedroom layouts, distributed across the ground floor, first floor, second floor, and penthouse level.These designer homes feature two bathrooms, one en suite, as well as terraces, private pools, and patios, depending on the unit type.They are equipped with fitted kitchens, modern appliances, aerothermal climate control, air conditioning, heating, and double glazing. Each property includes a parking space accessible via a vehicle lift and a storage room.The building also features an elevator, a solar energy system, and a high energy rating.Designed for exceptional year-round living, this development takes full advantage of the Costa del Sol's exceptional climate, with over 300 days of sunshine per year.Its central location in Estepona allows residents to enjoy true luxury, surrounded by top-notch services and with everything within easy reach.
View more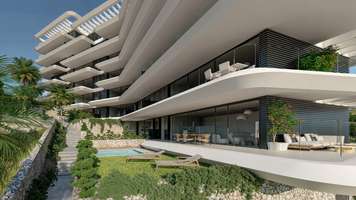
Started
Price: 849.000 - 1.245.000 €
bed 2 - 3 | bathtub 2 | straighten 70 - 88m²
Estimated completion: Q4 2027
New development of apartments that offers a beautiful single-storey homes with large rooms, the option of 2 or 3 bedrooms, 2 bathrooms and large terraces with beautiful panoramic views. They have a fully equipped kitchen, air conditioning, heating and double glazing. The ground floor properties have a garden and private swimming pool, and the penthouses have a solarium and swimming pool. The communal facilities include an indoor and outdoor swimming pool, gym, spa, co-working and cinema room.Is located in one of Estepona's most prime residential locations, in the heart of the Costa del Sol. The location is perfectly connected to the A-7 motorway, AP-7 motorway and just 5 minutes away from Estepona beach. It is an exclusive area with beautiful panoramic views, excellent facilities and a good connection to Málaga airport.
View more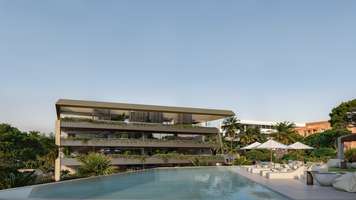
Offplan
Price: 997.500 - 1.895.000 €
bed 2 - 3 | bathtub 2 | straighten 79 - 134m²
Estimated completion: Delivery in 24 months
Exclusive living in the center of EsteponaLiving in luxury and exclusivity takes on a new meaning.A prestigious new development featuring 32 high-end apartments, located in one of the most sought-after residential areas of Estepona. Here, modern architecture, refined finishes, and a complete lifestyle concept come together, designed for those who seek only the very best on the Costa del Sol.The homes are distributed across the ground floor, multiple levels, and luxurious penthouses with rooftop solariums. Each apartment offers generous outdoor spaces, two private parking spaces, and a private storage room, while several residences feature a private swimming pool.With exclusive amenities such as a spa, gym, social club, and coworking space, this project delivers a residential experience that perfectly combines comfort, luxury, and convenience.Each home includes two parking spaces and a private storage room.The building is equipped with modern lifts and prepared for electric vehicle charging.The location is ideal for those seeking a combination of peace, comfort, and accessibility. The complex is situated in one of Estepona’s most sought-after residential areas, next to the historic center and close to the marina and the beautiful promenade. With quick access to the A-7 and AP-7, shops, sports facilities, and Málaga Airport are easily reachable.
View more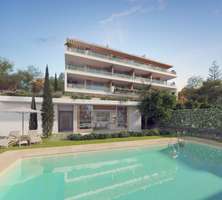
Started
Price: 428.000 - 790.000 €
bed 2 - 3 | bathtub 2 | straighten 83 - 164m²
Estimated completion: End of 2027
It is located in one of the most sought after areas of the city, a quiet residential area where residents can disconnect from the daily hustle and bustle.All the ingredients to have the life you want. A destination full of life and excitement, charming beaches, culture, gastronomy, excellent communications.The residential is made up of homes and 32 parking spaces structurally arranged in basement, ground floor with private garden, first and second floors and the upper level of penthouses with private solarium and optional swimming pool.It also has a multifunctional living room equipped with a small kitchen, communal wifi, terrace, saltwater swimming pool and communal gardens.The design has been a primordial element in both exteriors and interiors: Large windows let in the warm Mediterranean light, turning the terrace into a natural extension of the living rooms; a distribution of spaces with the maximum use of space; a studied orientation that allows an exceptional use of light and serene sunsets; elegant materials of the highest quality create an atmosphere of luxury and exclusivity.The open space has been meticulously designed to offer an oasis of relaxation and relaxation and invites you to enjoy moments of peace and serenity.Your private retreat where comfort and tranquillity intertwine to offer exceptional relaxation space.Sustainability is a priority with environmentally friendly building materials, healthy and efficient indoor environment, underfloor heating and cooling and energy efficient aerothermal heat production.The proximity of Malaga airport, with daily connections to the whole of Europe, is a great advantage for those looking for the ideal place to invest and live.El Pinillo station connects you to the airport, the AVE train station in Malaga and the centre of the capital in just a few minutes.One of the main attractions of Torremolinos is its Mediterranean climate, characterised by mild winters and warm, sunny summers. With over 300 days of sunshine a year, it is a pleasure to enjoy outdoor activities and its long golden sandy beaches, such as Playa de la Carihuela or the marina of Benalmádena Puerto Marina.The rich and varied Mediterranean gastronomy is the essence of the area with its traditional ‘pescaito frito’ (fried fish). Not forgetting that Torremolinos is made up of an international community that has created a multicultural and diverse environment with a very welcoming atmosphere of freedom.All this makes it an ideal place for those looking to improve their quality of life in a charming and vibrant environment.
View more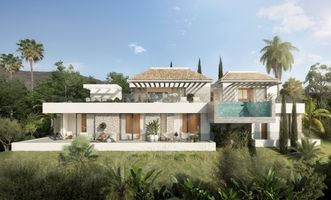
Offplan
Price: 2.695.000 €
bed 4 | bathtub 3 | straighten 479m²
Estimated completion: 25 months from signing the contract
Finca Cortesín has established itself as one of the Costa del Sol’s most prestigious and exclusive residential destinations. Its iconic five-star resort, renowned luxury hotel and championship golf course have made this exceptional enclave an international benchmark for those seeking privacy, security and an extraordinary Mediterranean lifestyle. Wide landscaped avenues, low-density development and 24-hour security create a refined environment where tranquillity and elegance become part of everyday life. Ideally located between Marbella and Sotogrande, and just minutes from the beaches of Casares Costa, the community enjoys a privileged setting that combines complete privacy with excellent access to marinas, world-class golf courses, fine dining and some of the Costa del Sol’s most sought-after destinations.This villa is situated on a plot of 1,485 m², with 479 m² of floor space spread over two floors, comprising a total of 4 bedrooms, 3 bathrooms, a toilet and parking for 3 cars. The villa has been conceived as a contemporary sanctuary where architecture and landscape blend seamlessly to create an exceptional living experience. Every space has been carefully designed to embrace natural light, open views and the serenity of its surroundings, allowing the outdoors to become a natural extension of the home. Arranged across two levels that follow the natural topography of the plot, the villa opens gracefully towards the landscape through expansive glazed surfaces, seamlessly connecting the living areas with generous terraces and a spectacular cantilevered infinity pool, creating an enduring sense of space, freedom and effortless indoor-outdoor living. The architecture combines clean lines, balanced proportions and carefully selected materials that bring warmth, sophistication and timeless elegance. Exposed-beam pergolas reinterpret the essence of Mediterranean architecture through a contemporary lens, creating elegant outdoor spaces designed to be enjoyed throughout every season. Every volume, cantilever and interplay of light and shadow has been carefully composed to give the villa a distinctive architectural identity. Suspended above the landscape like a sculptural masterpiece, the infinity pool becomes the home's defining feature, framing the horizon and transforming every sunset into an unforgettable experience.
View more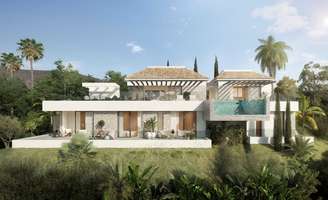
Offplan
Price: 2.595.000 €
bed 4 | bathtub 3 | straighten 479m²
Estimated completion: Delivery in 24 months
Located in the hills of Benahavís, Montemayor occupies an exceptional setting where elevation, nature, and privacy come together harmoniously. Just a few minutes’ drive from Marbella and the coast, yet removed from the noise and density of urban life, it offers a sense of disconnection without isolation. It combines privacy and natural surroundings with access to one of the most established and exclusive lifestyles in Southern Europe.Montemayor is defined by space, seclusion, and a deep connection to its natural surroundings. Days unfold amid open views, abundant natural light, and a sense of calm that permeates the entire home. Outdoor living becomes part of daily life, where terraces, gardens, and landscapes are enjoyed to the fullest. It is a lifestyle defined not by movement, but by space, privacy, and time. The result is an environment where the architecture feels fully integrated and where every element has been designed in harmony with the land to which it belongs.The villa has been conceived as a private retreat where architecture, landscape, and light come together naturally. The spaces open onto the outdoors, allowing views, fresh air, and natural light to become part of daily life. A home designed to enjoy time, space, and tranquility.This property is located on a 2,775 m² lot and has a total floor area of 479 m² spread over two floors, with a total of 4 bedrooms, 3 bathrooms, and a guest restroom.The home is arranged across two staggered levels that gently adapt to the natural topography of the site, creating a sense of lightness, balance, and harmony. The main living area opens completely to the outdoors through expansive glass surfaces, seamlessly connecting the interior spaces with generous terraces and a spectacular cantilevered infinity pool, designed as the home’s most distinctive feature.The design combines clean lines and pure geometries with carefully selected natural materials. The pergolas with exposed beams reinterpret Mediterranean tradition from a contemporary perspective, creating outdoor spaces designed to be enjoyed year-round.On the lower level, the more private areas blend with the garden through large windows, reinforcing the continuity between interior and exterior and enhancing the connection with nature.The architectural composition, defined by balanced volumes, cantilevered planes, and a carefully studied interplay of light and shadow, lends character and dynamism to the façade. At the same time, the cantilevered infinity pool becomes a sculptural element that frames the views and defines the villa’s unique identity.
View more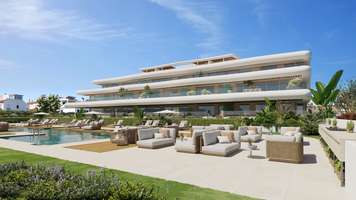
Started
Price: 620.000 - 1.550.000 €
bed 2 - 3 | bathtub 2 - 3 | straighten 107 - 166m²
Estimated completion: Q1 2028
Luxury homes designed to meet the needs of the most exclusive public and enjoy views of the Mediterranean.Ground floor units with stunning private gardens and innovative interior design.Comfortable first floor flats with large windows and large terraces.Spacious duplex penthouses with private swimming pool and solarium. The homes have garages and storage rooms.It is located in privileged surroundings, between Playa Ancha beach and the Doña Julia Golf clubhouse.You can enjoy pleasant strolls along the beach, enjoy the gastronomic variety offered by the restaurants in the area or simply relax and feel the sea breeze from home.It offers the lifestyle you've always dreamed of with an exclusive luxury community that combines architectural excellence with practical design.Interiors bathed in natural light and spacious terraces with incredible sea views. Carefully conceived communal spaces where you can enjoy security and privacy.
View more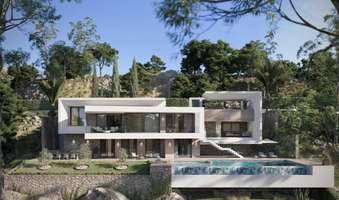
Offplan
Price: 3.600.000 €
bed 4 | bathtub 4 | straighten 554m²
Estimated completion: To consult
Located in the heart of Finca Cortesín, in Casares—one of the most prestigious residential enclaves on the Costa del Sol—this villa embodies a contemporary vision of Mediterranean luxury, where architecture, landscaping, and privacy blend with natural elegance.Finca Cortesín is internationally recognized as one of the most exclusive residential destinations in Southern Europe. Its iconic five-star resort, its flagship hotel, and its championship golf course have positioned this enclave among the most sought-after by international buyers seeking tranquility, security, and quality of life. All this in a carefully designed setting, featuring wide landscaped avenues, low building density, and a refined residential atmosphere.Located between Marbella and Sotogrande, and just a few minutes from the beaches of Casares Costa, the area offers a unique balance between proximity to some of the Costa del Sol’s most renowned destinations and a private, serene setting where nature and the landscape take center stage.The villa sits on a 1,863 m² lot, with a total of 554 m² of floor space distributed across 3 levels, featuring 4 bedrooms, 4 bathrooms, and a half-bath.This villa is designed with an architecture that follows the natural slope of the land, integrating seamlessly into the hillside through a sequence of staggered volumes.The home takes advantage of the topography to create different levels that gradually open up to the surrounding landscape. This layout allows each floor to establish its own relationship with the surroundings, offering different perspectives and spatial experiences.Terraces, outdoor platforms, and landscaped areas unfold naturally along the structure, creating a dynamic composition in which each level reveals new views of the landscape.The pool is situated as a panoramic platform open to the surroundings, visually extending the home into the landscape.The villa features contemporary architecture that engages with the terrain, making the natural topography an essential element of the design.
View more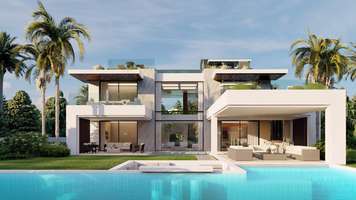
Started
Price: 7.650.000 €
bed 7 | bathtub 8 | straighten 720m²
Estimated completion: Q4 2026
This luxury villa is located on a private 1,550 m² plot, just a few minutes from Puerto Banús, in the exclusive Altos de Puente Romano area on the Golden Mile.A majestic entrance with a decorative pond welcomes you to this wonderful property. Large windows bring plenty of light throughout the villa and connect the surrounding nature with the interior of the house.Its spacious entrance leads to a spacious and bright living-dining room with a fireplace, along with a functional luxury kitchen fully equipped with high-end appliances.From the living-dining room, you can access a large, partially covered terrace with several relaxation areas, including a chill-out area with an outdoor fireplace next to the pool.The outdoor area also offers a bar and outdoor kitchen, a large 70 m² heated saltwater pool, and lush gardens.The house has 7 spacious bedrooms, all with en-suite bathrooms. Two are located in the basement with an exterior window, one on the ground floor, and three on the first floor. One of these is a very spacious master suite, with a dressing room and a large en-suite bathroom with a bathtub and shower.The elevator connects the basement to all floors and finally to the solarium, where you will find several areas for sitting, dining, and sunbathing next to the plunge pool/jacuzzi. There is also a bar with an outdoor kitchen and another bathroom with a shower on this level.Other extras include:- Underfloor heating throughout the house- Air conditioning controlled by an aerothermal system- Open gas fireplace- Large elevator for 4 people- Sauna- Gym- Garage for 3 cars
View more