
Loading developments, please wait...
Loading developments, please wait...
Started
Price: 2.700.000 €
bed 4 | bathtub 5 | straighten 510m²
Estimated completion: Q2 2027
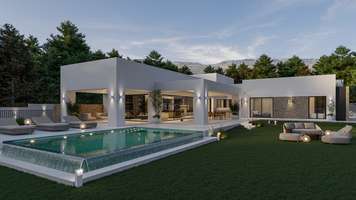
Exclusive villa under construction on Estepona's New Golden Mile. Modern design, prime location, and all the amenities, just steps from the sea.Elegance and comfort on Estepona's New Golden Mile In a privileged enclave on the Costa del Sol, just 8 minutes from the center of Estepona and 10 minutes from Marbella, is a unique property that combines modern design, the highest quality finishes, and an unbeatable location. The villa has 4 spacious bedrooms, 4 full en-suite bathrooms, and 1 guest toilet, along with a bright living room with dining area and open-plan kitchen that invites you to enjoy every moment with your family. Its large, carefully designed basement offers exclusive spaces for a cinema, gym, wine cellar, and much more, creating a home designed for maximum comfort. Premium southwest-facing terrace, spacious and elegant, overlooking the garden and pool, ideal for enjoying the afternoon sun and unique sunsets. It has a chill-out area and outdoor dining area, offering an exclusive, private space with maximum comfort. Facing southwest, natural light envelops each room and enhances the contemporary design. Outside, a private garden with a pool becomes the perfect place to relax and enjoy the Mediterranean climate all year round. All this surrounded by essential services such as schools, supermarkets, restaurants, and a hospital, and just a stone's throw from the sea.
View more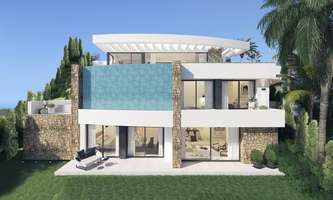
Offplan
Price: 2.300.000 €
bed 5 | bathtub 4 | straighten 336m²
Estimated completion: 18 months after purchasing
Just started the project of the new villa, spectacular full panoramic views over the sea, mountains and valley, with infinity pool. The villa is located in Mijas Pueblo where you can find all kind of amenities.Exclusive development of a new and bright open plan luxury villa with panoramic sea views, a unique custom style property, the villa can be designed with various configuration options to create your ideal home, in the with 5 bedrooms or even 2 more extra bedrooms. Built to the highest quality in every detail, with a highly modern and contemporary design. With pre-installation for a lift.Upon entering we find the spacious living room, kitchen open to the dining room with open and bright spaces leading to a large covered and uncovered terrace next to the pool. On this floor there is also a guest toilet, an entrance wardrobe and an exterior garage for two cars.Master bedroom with en suite bathroom and private terrace, 2 bedrooms with terrace sharing a bathroom. On this level we have a multipurpose room with natural light where you can make 2 extra bedrooms with extra bathroom, cinema, gym or games room.Large basement which can be used as an independent flat of 122m2 with natural light, open sea views and access to a terrace consisting of 2 bedrooms, with a shared bathroom, large living room, laundry room, utility room and private storage room.The building enjoys very low energy consumption. Modern and contemporary design, spacious, bright and open. High quality large format cream marble floors extending onto the terrace or top quality ceramic tiles. Grey/silver aluminium, thermal double glazing and floor to ceiling acoustic insulating glass.Luxury kitchens with 3 different designs to choose from, Silestone worktops and Bosch appliances with panelling.Intelligent Domotics / Smart phone control system. Fully installed alarm with smoke detectors, water and videophone entry system. Fully installed air conditioning system for heating and cooling with the latest aerothermal technology, underfloor heating throughout the villa and solar panels.Ample private parking for 2 vehicles and large storage room. Electric entrance gates to the property with remote opening for vehicle access. Private garden with private swimming pool. Barbecue / Kitchen at garden level and automatic irrigation system.OPTIONAL ACCESSORIES: - Lift - Jacuzzi or sauna - Electric security shutters - Heated swimming pool with automatic closing system. - Kitchen upgrade package including: dish warmer, integrated coffee maker, ice maker and wine cabinet - Sound systems and TV systems - Furniture packages and interior decorators. - Home Cinema
View more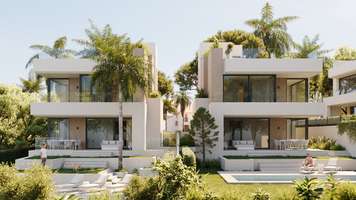
Started
Price: 3.400.000 - 3.500.000 €
bed 4 | bathtub 4 | straighten 454 - 457m²
Estimated completion: 2nd Quarter 2028
This stunning villa offers an unparalleled blend of modern elegance and Mediterranean charm, perfectly situated in one of the most sought-after areas of the Costa del Sol.This exclusive project is more than just a collection of luxury homes—it’s a lifestyle. Each villa is designed to offer its owners a private oasis while being close to all Marbella offers. Whether you’re seeking a family residence, a holiday retreat, or a smart investment, these villas represent the pinnacle of modern living on the Costa del Sol.Climate Control: Air Conditioning, Central Heating, Underfloor Heating, Underfloor Heating in Bathrooms.Condition: Brand New.Features: Bar, Double Glazing, Gym, Lift, Private Terrace, Sauna, Solarium, Basement, Ceiling Heating System.Setting: Close to Sea.Security: 24 Hour Security, Alarm System, Surveillance Cameras.Views: Garden, Mountain, Panoramic, Pool, Sea Views, Street, Urban.
View more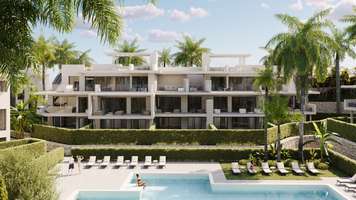
Started
Price: 495.000 - 880.000 €
bed 2 - 3 | bathtub 2 | straighten 128 - 378m²
Estimated completion: 2nd Trimester 2028
New and exclusive gated community in Estepona West, offering elegant 2 and 3-bedroom apartments and luxurious penthouses.High-quality standards and modern technology make your home environmentally friendly and energy efficient. The development offers 2 and 3-bedroom apartments as well as penthouses.Designed by a renowned architectural studio Villarroel, this modern residential complex boasts a charming design, spacious bright terraces, and a relaxed atmosphere. With its gated community and stunning natural surroundings, is an ideal place to call home.Each residence features exquisitely furnished kitchens, lavish bathrooms, and indulgent master en-suites. Conveniently located near a school, park, and hospital, this complex is ideal for families.Parking spaces and storage rooms are included in the apartments’ price.Experience unparalleled luxury living with contemporary design and natural beauty.Features• Gated community with 48 apartments• Outdoor swimming pool with relaxation zone• Apartments of 2 & 3 bedrooms and Penthouses• Spacious private terraces• Oversized windows• 2 Bathrooms in every apartment• Master en-suite bathroom• Monetary security
View more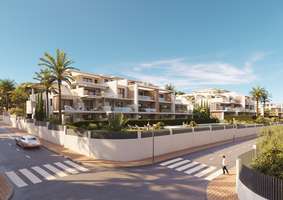
Started
Price: 799.000 - 2.000.000 €
bed 2 - 4 | bathtub 2 - 4 | straighten 142 - 380m²
Estimated completion: Q3 2027
Welcome to this new promotion of apartments and penthouses in the prestigious New Golden Mile, between Marbella and Estepona.This exclusive community features 57 units with 2, 3, and 4 bedrooms, offering spacious and bright interiors with living/dining areas and open-plan kitchens. Large windows connect these spaces to generous terraces or gardens, flooding the homes with natural light.Each unit includes 2 parking spaces and a storage room. Luxurious finishes include high-quality porcelain floors, modern kitchens, and bathrooms with underfloor heating. Enjoy spectacular views from the terrace and 2 grand swimming pools.Thanks to the proximity to the sea, with miles of golden sandy beaches lapped by the azure waters of the Mediterranean Sea, residents can enjoy a pleasant beach lifestyle year-round, whether sunbathing, swimming, or engaging in water sports.The facilities have easy access to beaches such as Playa del Padrón and Playa de Guadalmansa, as well as shops, banks, restaurants, golf courses, paddle and tennis courts, casinos, hospitals and clinics, schools, entertainment venues, and shopping areas.
View more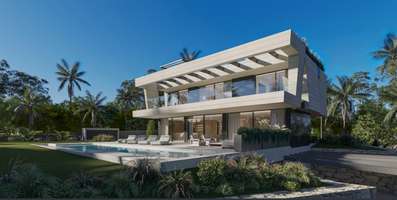
Started
Price: 5.700.000 - 6.100.000 €
bed 5 | bathtub 5 | straighten 1.044 - 1.132m²
Estimated completion: Q3 2027
Discover three state-of-the-art villas under construction in Lomas del Virrey, in Marbella's Golden Mile, which is the epitome of coastal luxury and home to the iconic Marbella Club and Puente Romano resorts. This prestigious enclave offers fine dining, designer shopping and pristine beaches. Residents enjoy proximity to top international schools, world-class healthcare, and a refined Mediterranean lifestyle.These modern residences offer luxury, privacy, and a privileged location just minutes from the Mediterranean Sea. Get to know villa Essentia, villa Aura, and villa Elysia, which embody the essence of Marbella's lifestyle, its coastal air, and paradisiacal well-being.Three contemporary villas showcase cutting-edge architecture, expansive layouts, and the highest quality finishes. Designed with the latest technology specifications and delivered fully furnished, each residence features floor-to-ceiling windows, panoramic terraces, a private pool, landscaped gardens, and a rooftop chill-out area from where to enjoy the sea and mountain views. Spanning multiple levels, they offer open-plan designer kitchens, outdoor jacuzzi and underground garage.
View more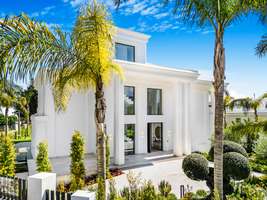
Completed
Price: 6.400.000 - 6.500.000 €
bed 6 - 7 | bathtub 7 | straighten 647m²
Four villas designed to the highest standards of quality and luxury, incorporating energy systems and features of the most avant-garde architecture.These 4 detached villas are located in a prestigious urbanization north of the Golden Mile - Lomas de Marbella Club, opposite the Roman Bridge and near the Royal Mosque with its impressive Andalusian Moorish architecture, makes it a privileged area.It is one of the most popular luxury residential areas of Marbella, maintaining its elegant and original appearance, with large and perfect green areas, 24 hour security, quality of life and architecture.The urbanization is located 10 minutes from the center of Marbella, 40 km from Malaga International Airport, 50 km from the AVE train station and 85 km from Gibraltar Airport. It is considered elite and is one of the best in southern Spain.On the other hand, it is close to Michelin-starred restaurants, numerous golf courses and international schools, Marbella and Puerto Banus. Great variety of fashion boutiques, restaurants and nightlife.Beauty, elegance and comfort characterize these villas of classic and modern look, with superior qualities and exceptional materials.Upon entering the villas, there is a large outdoor parking area. They have a garden that surrounds them, with green areas and decorated with a variety of floral plants and palm trees that give color and movement.The heated saltwater pool has a covered and uncovered terrace and an elegant hammock area that invites you to enjoy the good weather in Marbella with family and friends and also the privacy of the plot.
View more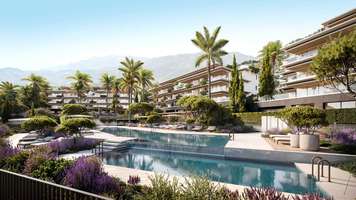
Started
Price: 648.000 - 1.695.800 €
bed 2 - 3 | bathtub 2 - 4 | straighten 125 - 367m²
Estimated completion: Q1 2029
Welcome to an exclusive residential community nestled in the peaceful hills of Mijas, just minutes from the golden beaches and cosmopolitan lifestyle of the Costa del Sol.Surrounded by Mediterranean nature and panoramic sea views, this development offers a new, elevated standard of living, defined by privacy, comfort, and inspiration.Lush gardens, shaded paths, and tranquil green areas create a peaceful environment where residents can reconnect with nature.The native vegetation blends seamlessly with the meticulous Mediterranean landscaping, offering natural beauty and a sense of exclusivity.Perfectly located and close to Malaga International Airport, first-class golf courses, fine dining, and shopping are all within easy reach. This privileged location combines tranquility and accessibility, making it ideal for both permanent residence and investment.Residents enjoy exclusive amenities designed for a modern lifestyle: panoramic pools, a fully equipped gym and spa, coworking spaces, social lounges, hiking trails, and dedicated concierge service. Every detail enhances well-being, productivity, and leisure.Ownership options include:Apartments and Penthouses: contemporary interiors, spacious terraces, and open-plan layouts for comfortable living and entertaining.Garden Villas: exclusive homes with private gardens designed for uninterrupted outdoor living.Sky Villas: luxury residences with rooftop terraces and stunning ocean views.Each home features large panoramic windows that flood the interiors with natural light, creating bright and spacious spaces.Modern kitchens combine sleek design with high-end appliances from top European brands, while bedrooms are designed as havens of tranquility, offering comfort and functionality.A unique opportunity to own a home in one of the most sought-after areas of the Costa del Sol, where lifestyle and luxury come together.
View more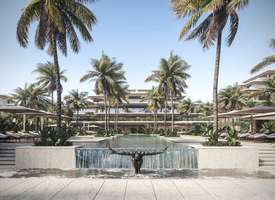
Started
Price: 810.000 - 1.936.000 €
bed 2 - 4 | bathtub 2 - 4 | straighten 93 - 261m²
Estimated completion: Q1 2029
A new premium complex on the New Golden Mile offers easy access to pristine beaches, world-class golf courses and the vibrant charm of Puerto Banús.The complex, created in collaboration with the prestigious Pablo Villarroel & Yodezeen studios, perfectly combines the beauty of nature with the comfort of luxury.In addition, the complex's exclusive facilities allow you to enjoy the ultimate in comfort and convenience:- A state-of-the-art gym with cardio and strength training areas and a spa.- Outdoor and heated indoor swimming pools.- A working environment that encourages productivity and collaboration.- Concierge service to anticipate your every need.- Lush green areas.- 24/7 security in an exclusive gated community.
View more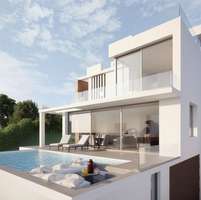
Started
Price: 1.400.000 €
bed 4 | bathtub 3 | straighten 325m²
Estimated completion: To consult
This elegant villa is located in the მშვიდ and well-established area of Buenas Noches, in Estepona, one of the most sought-after destinations on the Costa del Sol for its balance of nature, quality of life, and proximity to the sea.The property offers 4 spacious bedrooms and 3 bathrooms, distributed across a built area of 325 m² and 276 m² of usable space, with a layout designed to maximize comfort, functionality, and natural light throughout.Set on a private plot of 570 m², the villa provides an ideal setting to enjoy tranquility and outdoor living. Its generous 125 m² of terraces stand out, offering the perfect space to create different areas for relaxation, outdoor dining, or a chill-out zone, making the most of the region’s exceptional year-round climate.The villa combines bright and spacious interiors with outdoor areas designed for enjoyment, making it an ideal option both as a permanent residence or a second home. Its location allows easy access to the beach, golf courses, amenities, and main connections, offering a comfortable and exclusive lifestyle.A property that brings together space, location, and quality—perfect for those seeking a villa with character in a privileged Mediterranean setting.
View more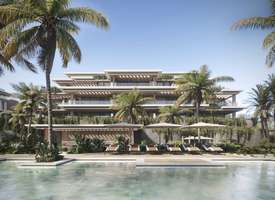
Started
Price: 820.000 - 2.185.000 €
bed 2 - 3 | bathtub 2 - 3 | straighten 93 - 313m²
Estimated completion: Q2 or Q3 2028
We believe that home is much more than a place: it is an experience. This carefully designed community offers the perfect combination of privacy and exclusive services close to the prestigious Villa Padierna Place. Its exceptional flats and penthouses stand out for their large and bright spaces, high quality finishes and unrivalled sea views. The project has benefited from the vision of renowned architect Pablo Villarroel and the talent of design studio Yodezeen.A fully equipped gym helps you stay active, healthy and energised, all within walking distance of your home. Swimming pools, both indoor and outdoor, allow you to enjoy a dip any time of the year.FIND THE PERFECT BALANCEErgonomic furnishings, optimal lighting and elegant design create an ideal environment for concentration and inspiration.RECHARGE YOUR BODY AND MINDWhether it's to relax after a long day or simply to indulge in a moment of wellness, the spa area offers the perfect getaway.
View more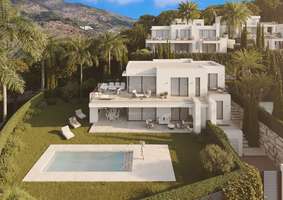
Started
Price: 1.975.000 - 2.300.000 €
bed 4 | bathtub 4 | straighten 219 - 267m²
Estimated completion: 4th Quarter 2026
Discover an exceptional collection of exclusive four bedroom villas, where contemporary architecture, spectacular sea views, and cutting edge smart home technology come together to create a truly refined Mediterranean lifestyle.Each residence has been thoughtfully designed to achieve the perfect harmony between modern comfort and natural beauty. Surrounded by the peaceful landscapes of the Costa del Sol, these stunning homes invite you to enjoy an atmosphere where sea, sun, and mountains blend effortlessly.Located in one of the most desirable areas of Mijas, the villas offer the ideal setting to embrace the Mediterranean way of life. Endless golden beaches with crystal clear waters are just moments away, while golf enthusiasts can enjoy a selection of renowned world class courses all year round under the warm Spanish sun.Everything you need for everyday living is conveniently close at hand, including supermarkets, international schools, medical centres, beach clubs, restaurants, and a wide range of shopping and leisure facilities.Every detail has been carefully considered to ensure that owning a home in Villas in Mijas becomes an experience defined by comfort, elegance, and wellbeing.Designed to maximise the connection between indoor and outdoor living, each villa features spacious covered and open terraces, perfect for relaxing in the sun, entertaining guests, or simply taking in the breathtaking panoramic views of the Mediterranean Sea.Inside, the homes showcase sophisticated contemporary interiors where the living room, dining area, and fully equipped designer kitchen with breakfast space merge seamlessly into one bright and inviting environment.Expansive windows and floor to ceiling sliding doors flood the interiors with natural light while framing spectacular coastal views, creating a seamless transition between elegant indoor spaces and the beauty of the surrounding landscape.
View more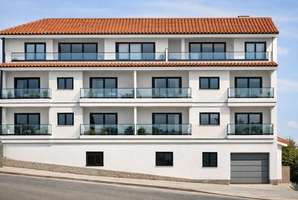
Started
Price: 315.900 - 399.000 €
bed 3 | bathtub 2 | straighten 112 - 117m²
Estimated completion: 4th Trimester 2027
New-build homes in Ojén, just 10 minutes from Marbella, located in a peaceful natural setting with excellent transport links. Includes a parking space, storage room, and Class A energy certification, ensuring sustainability and significant energy savings, as well as an exclusive interior design concept.Functionality, comfort, and efficiency come together in these brand-new homes. The properties feature 3 bedrooms and 2 bathrooms with a bright, practical, and modern layout. The open-concept kitchen comes fully furnished and equipped, designed to blend seamlessly into the main living area, enhancing the sense of spaciousness and continuity.The homes offer private terraces measuring 6.36 m², 8.53 m², and 31.75 m², providing versatile outdoor spaces perfect for morning coffee, a small garden, a quiet reading nook, or simply relaxing and enjoying the Mediterranean climate year-round, with views of the sea and mountains.For added convenience, each property includes a parking space and a storage room.As an exclusive added value, a complete furnishing and styling plan by the prestigious firm Kave Home is included, allowing you to visualize and personalize your new home from the very beginning.An excellent opportunity to acquire a modern and efficient home, ideal as a primary residence or as a high-potential investment, strategically located between nature and the Costa del Sol.
View more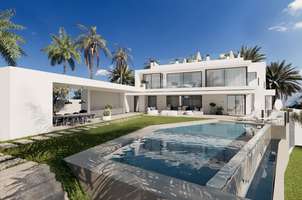
Completed
Price: 7.950.000 €
bed 6 | bathtub 7 | straighten 708m²
It has a unique design where materials are combined and integrated into its surroundings. The mansion offers an unparalleled level of comfort. It features significant spaces both indoors and outdoors, ideal for daily living as well as hosting parties or family gatherings.The house is spacious, with 6 bedrooms, 7 bathrooms, a staff room with a bathroom, a kitchen, and covered terraces. A large barbecue area and a spacious sun terrace allow you to gather with friends for a good time and create unforgettable memories. The terrace by the pool is perfect for relaxing and sunbathing on hot days.Built in complete harmony with its natural surroundings, the mansion offers you the opportunity to live in privacy while enjoying incredible views of the sea and mountains every day.Located in the prestigious Golden Mile of Marbella, it is a true testament to opulence and natural beauty. It offers an unparalleled lifestyle, combining the allure of luxurious living with breathtaking surroundings.This exclusive residential community is conveniently located just a short distance from beautiful beaches and Marbella with its amenities. World-class golf courses, shopping centers, and exclusive yacht clubs are also within easy reach.
View more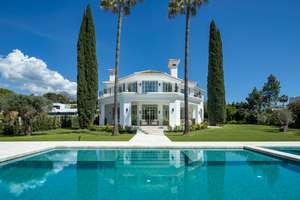
Completed
Price: 7.995.000 €
bed 5 | bathtub 6 | straighten 722m²
Welcome to a magnificent 5-bedroom luxury villa nestled in the heart of Nueva Andalucía, offering the perfect combination of elegance, comfort, and a prime location.Set on a spacious 1,959 m² plot with a generous 722 m² built area, this stunning residence captures the essence of sophisticated Mediterranean living.From the moment you arrive, the striking white facade, immaculately manicured gardens, and impressive driveway set the tone for the exceptional quality and design found throughout the property.Inside, the villa dazzles with bright, open spaces, flooded with natural light, high ceilings, and elegant neutral tones.The villa features multiple living rooms, an exquisite custom kitchen, a state-of-the-art home theater, a wine cellar, and a fully equipped gym and spa.Each of the five spacious bedrooms is a private retreat, with elegant en-suite bathrooms and direct access to terraces or lush outdoor areas.The seamless connection between the indoor and outdoor spaces makes it the ideal place to entertain, relax, and enjoy the Marbella sunshine year-round.The exterior is equally impressive, with a spectacular pool, a sunken fireplace lounge, and spacious terraces perfect for al fresco dining. Mature cypress trees and vibrant landscaping provide privacy and a serene atmosphere, while the property's elevated position offers views of the surrounding golf valley.Just minutes from world-class golf courses, international schools, fine dining, and Puerto Banús, this is a true gem that seamlessly combines luxury living with an unbeatable location.
View more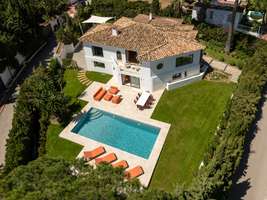
Completed
Price: 2.995.000 €
bed 4 | bathtub 4 | straighten 262m²
A stunning Mediterranean villa located in the heart of Nueva Andalucia.Designed to combine contemporary elegance with natural beauty, the property is surrounded by a meticulously manicured garden that wraps around the villa, offering a sense of serenity and seclusion. Tall trees and lush greenery enhance privacy, while the private outdoor pool provides a tranquil retreat. With ample space for entertaining, it is perfect for those who appreciate both refined luxury and a connection to nature.Upon entering, the villa's interiors exude warmth and sophistication, with modern design elements complemented by rich wood accents. The open-plan kitchen and dining area create a seamless flow, and the kitchen is equipped with state-of-the-art appliances to satisfy cooking enthusiasts.The living area is equally impressive, with stunning views of La Concha mountain and direct access to an intimate chill-out area, a space that invites you to relax.Every detail of the villa is designed to foster a welcoming ambiance, making it an exceptional home to relax and host.The master suite is a true highlight, with expansive windows flooding the room with natural light and framing picturesque garden views. The master bath is equally luxurious, designed as a private sanctuary for comfort and indulgence.A private driveway leads to a covered parking space, ensuring convenience and security. Situated in a prime location in Nueva Andalucia, offering the perfect balance between exclusivity and accessibility, making it a dream home for those seeking modern Mediterranean living at its finest.
View more