
Loading developments, please wait...
Loading developments, please wait...
Completed
Price: 5.200.000 €
bed 6 | bathtub 6 | straighten 778m²
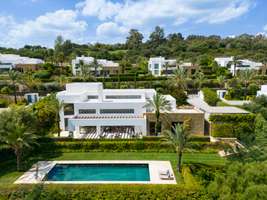
This spectacular villa is situated in the prestigious Finca Cortesin Resort. The villa sports stunning architecture that offers a modern take on golfside villas. Upon arrival, a private driveway leads to covered outdoor parking spaces for two cars. Spanning two floors, the ground level of the property unveils a striking living room adorned with high ceilings, creating a sense of openness. Bathed in natural light streaming through the expansive glass sliding doors and windows, the living area is divided into two distinct seating areas, elegantly separated by a charming fireplace. Adjacent to the living room, an exquisite dining area seamlessly connects to the fully equipped kitchen, which boasts state-of-the-art appliances and a pleasing neutral colour palette. With ample counter space and storage, this kitchen is a haven for aspiring chefs. Blurring the boundaries between indoors and outdoors, the entire ground floor provides direct access to the terrace.The garden level unfolds with spacious terraces designed for enchanting moments of dining and relaxation. Here, one can appreciate the meticulously manicured garden, private swimming pool and breathtaking views of the surrounding landscape and golf course. The villa offers two guest bedrooms on the ground floor, granting direct access to the garden, while the remaining bedrooms are nestled on the upper level.A captivating walkway connects the rooms, serving as an interior balcony that overlooks the living area, with skylights infusing the space with natural light. Each bedroom enjoys access to the upper level garden area that envelops the property, along with a private bathroom. The opulent master bedroom, generously proportioned and meticulously designed, offers pristine views that add to its allure. With its enviable location, thoughtfully crafted layout and uninterrupted views, this villa epitomises the pinnacle of luxury living within a golfing paradise.
View more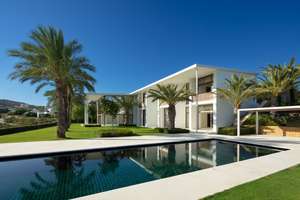
Completed
Price: 8.700.000 €
bed 6 | bathtub 8 | straighten 795m²
This exceptional residence, exclusive to the Finca Cortesin resort, exudes a captivating blend of luxury and elegance. Designed by the renowned Jose Maria Sierra architects, this architectural masterpiece stands unrivalled on the Costa del Sol, boasting a remarkable plot and breathtaking views. The property showcases an abundance of floor-to-ceiling windows that grace both levels, allowing natural light to flood the interiors. Its striking white facade, embellished with wooden accents, sets the tone for a seamless transition between the exterior and interior spaces. Of particular note is the impressive ceiling height, soaring to an astonishing 9 metres in the ground-level living area. A unique feature is the smaller living area on the top floor, providing a vantage point overlooking the ground-floor living space—a private retreat, akin to a concealed terrace within the property. The upper level is dedicated to the master bedroom and two guest rooms, each offering their own allure with stunning views of the golf course and Mediterranean Sea. The lower level encompasses the remaining bedrooms, living area and kitchen—a harmonious blend of functionality and style. The entire ground floor effortlessly opens up to the garden, welcoming fresh air and natural light into the property. The crown jewel of this residence is the spectacular garden, expansive in size and meticulously manicured. A haven for outdoor enthusiasts, the garden boasts an enticing pool with dark azure tiles that beckons for a refreshing swim, while the integrated gazebo next to the pool provides an idyllic setting for relaxation. Majestic palm trees line the garden, complementing the sweeping vistas of the golf course and Mediterranean coastline. Delightful landscaping, featuring stunning flower beds and meticulously trimmed bushes, adds a touch of natural beauty. With its privileged frontline golf location, awe-inspiring architecture and unparalleled ambiance, this truly unique property stands as a testament to the allure of the Finca Cortesin Resort.
View more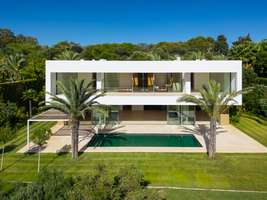
Completed
Price: 6.750.000 €
bed 5 | bathtub 6 | straighten 713m²
This exquisite villa, nestled beside the Finca Cortesin golf course, presents an extraordinary opportunity for residents to immerse themselves in the lavish Mediterranean lifestyle. Poised within the Finca Cortesin resort, this residence affords sweeping vistas of the lush fairways and the Mediterranean Sea. The architectural brilliance of Miguel Olazabal shines through, lending the home a modern allure that epitomises luxury. Set upon an expansive plot, the villa welcomes guests with a captivating entrance adorned with a picturesque lake and meticulously landscaped gardens.Spanning two levels, the four bedrooms are located on the upper floor, while an additional fifth bedroom is conveniently located on the ground level. Inside, the interiors exude elegance with their soft neutral tones and tasteful wooden accents, creating a seamless sense of harmony throughout. The ground floor is home to the well-appointed kitchen, complete with Gaggenau appliances and a comfortable living area that effortlessly connects to the outdoors through a wealth of glass sliding doors. Embracing the concept of indoor-outdoor living, the carefully landscaped gardens create a verdant oasis that melds seamlessly with the interior spaces, offering a unique ambiance. A serene swimming pool complements the garden, inviting year-round enjoyment, while ample terrace space caters to al-fresco dining and chill-out spaces. With its privileged frontline position, breathtaking views and stunning architectural design, this extraordinary property epitomises the exclusive luxury golf lifestyle found only at Finca Cortesin.
View more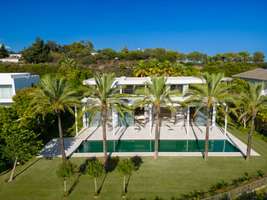
Completed
Price: 5.750.000 €
bed 4 | bathtub 4 | straighten 578m²
This astonishing villa is the embodiment of luxuryliving. Meticulously designed by the esteemed architects Vicens & Romans, this opulent residence showcases an unrivalled architectural marvel, unmatched in the Costa del Sol. Nestled on a spacious frontline golf plot, the villa boasts expansive floor-to-ceiling windows that flood the interiors with an abundance of natural light, unveiling breathtaking views of the Finca Cortesin golf course and the Mediterranean sea from its elevated vantage point. Encapsulated by lush greenery, privacy and tranquillity are guaranteed. With generous outdoor terraces and easy access to the garden from all areas, indoor/outdoor living is maximised for residents to make the most out of the stunning weather this corner of the world has to offer. The length pool, decorated with stunning aquamarine tiles invites all to take a dip, while the luscious palm trees provide shade and an aesthetic backdrop for relaxation. The interiors exude refinement, with every detail meticulously curated using the finest materials, ensuring an unparalleled sense of luxury. The stunning kitchen, equipped with state-of-the-art Gaggenau appliances, is a culinary haven that seamlessly combines practicality with aesthetics. Distributed across 2 floors, most bedrooms are located on the ground level of the property, with striking views across the golf course. The luxurious master bedroom is on the top level of the property, boasting a private oasis for residents to enjoy. The property’s landscaping is a work of art, with a captivating hidden pond gracing the entrance, adorned with lush greenery that evokes a soothing ambiance, fostering a profound connection with nature. An architectural masterpiece, this property enjoys a privileged frontline golf position in one of Spain’s most exclusive resorts: Finca Cortesin.
View more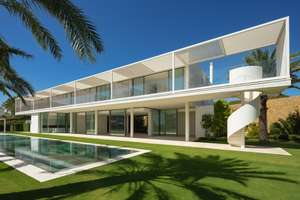
Completed
Price: 8.700.000 €
bed 5 | bathtub 6 | straighten 752m²
Exuding opulence and refinement, this exceptional villa redefines the very notion of luxury golf resort living.Positioned on an elevated plot, it offers breathtaking panoramic views of the golf course and Mediterranean, while its expansive outdoor areas encompass meticulously manicured gardens and a magnificent swimming pool.Enveloped by lush palm trees and abundant flora, this residence provides an exquisite outdoor sanctuary for year-round enjoyment. Bathed in natural light, thanks to an abundance of floor-to-ceiling glass doors, the ground floor seamlessly connects to the garden, fostering a harmonious indoor-outdoor flow.The property is distributed over 3 floors, with a basement housing a laundry room, facility room and bespoke wine cellar. Access to the basement was cleverly integrated to the property through a hidden cylindrical door.The interior spaces are elegantly designed, located on the ground floor level – features neutral soft tones and unique materials that imbue the home with an unparalleled sense of individuality. The kitchen, equipped with top-of-the-line Gaggenau appliances, showcases bespoke cabinetry and a stylish kitchen island, while the light wooden flooring throughout the house evokes a serene and tranquil ambiance.The property’s manicured landscapes, carefully curated within its boundaries, create a captivating backdrop visible from the ground floor. The upper level is dedicated to the bedrooms, each with its own private terrace and separated by stunning white dividers. The architectural prowess of Vicens & Ramos is evident from every angle, with the property’s impressive entrance leaving a lasting impression on all who arrive.With its privileged frontline golf position, awe-inspiring views and an unwavering commitment to excellence, this masterpiece stands as a truly incomparable residence within the exclusive Finca Cortesin Resort.
View more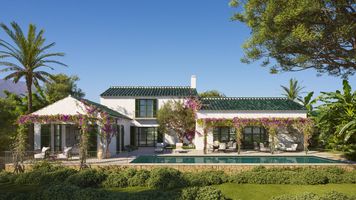
Offplan
Price: 3.975.000 €
bed 4 | bathtub 4 | straighten 372m²
Estimated completion: 2Q 2028
This real estate development represents the classic detached villa, with four bedrooms and four and a half bathrooms on spacious private plots. Each home is surrounded by extensive landscaped gardens and features a private swimming pool, creating a true sense of spaciousness, privacy, and tranquility in one of the most prestigious residential developments in Southern Europe.What truly sets these residences apart is their prime location. Panoramic views stretch across the Mediterranean, framed by the rolling Andalusian countryside and the renowned Finca Cortesin golf course. Large porches and covered terraces invite you to enjoy outdoor living, providing the perfect setting for leisurely al fresco meals, relaxed evenings, and year-round enjoyment of the exceptional climate.Inside, the interiors reinterpret traditional Andalusian architecture with a refined contemporary approach. Vaulted wooden ceilings, natural stone, and warm, handcrafted finishes create an authentic, elegant, and timeless atmosphere. Designed for those seeking privacy, ample outdoor spaces and a home deeply connected to its surroundings, it embodies the understated sophistication that defines this promotion.
View more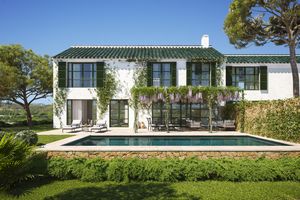
Offplan
Price: 2.800.000 - 4.500.000 €
bed 3 - 4 | bathtub 3 - 4 | straighten 372 - 387m²
Estimated completion: 2Q 2028
The Townhouses offer a refined and effortless way to experience life at Finca Cortesin, combining the comfort of a spacious family residence with the convenience of low-maintenance living. Each home features four bedrooms and four and a half bathrooms, complemented by a private garden, swimming pool, and generous outdoor terraces that create a seamless connection between indoor and outdoor spaces.Designed to maximise natural light and functionality, the interiors feature open-plan living areas that flow directly onto the covered terrace and pool, encouraging a relaxed Mediterranean lifestyle throughout the year. Contemporary finishes, carefully selected materials and thoughtful architecture ensure every residence feels both elegant and welcoming.Ideally positioned within easy reach of the residents' Club House, golf course and the exceptional amenities of the Finca Cortesin estate, the Townhouses are perfectly suited to those seeking a lock-up-and-leave lifestyle without compromising on space, privacy or quality. They combine the timeless architectural character of Cortesin Hill Club with the comfort, service and sense of community that define one of Europe's most prestigious residential destinations.
View more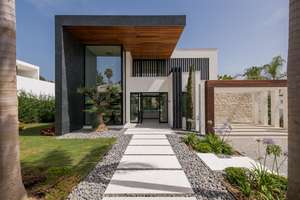
Completed
Price: 5.995.000 €
bed 5 | bathtub 5 | straighten 586m²
This exquisite residence offers an unparalleled blend of modern comfort and sophisticated architecture, designed for the most refined lifestyle. Nestled in complete privacy, the property features outstanding amenities, including a floor-to-ceiling wine cellar, a billiard room, and a personal sauna.From the moment you step inside, the grand entrance hall welcomes you into an open-plan living space bathed in natural light, thanks to expansive wall-to-wall windows. The kitchen, designed for both functionality and style, is a haven for culinary enthusiasts—fully equipped with an island breakfast area, an outdoor barbecue with a covered dining space, and everything needed to craft gourmet meals.The lush garden is a true sanctuary, where manicured greenery reflects beautifully in the shimmering, heated turquoise pool. Multiple lounge and chill-out areas invite you to embrace the Mediterranean lifestyle, whether basking in the sun on the terrace or unwinding on a luxurious sun lounger. The pool, a centerpiece of tranquility, offers the perfect setting for a refreshing swim or a moment of pure relaxation.This is more than a home—it’s an experience of luxury, comfort, and natural beauty.
View more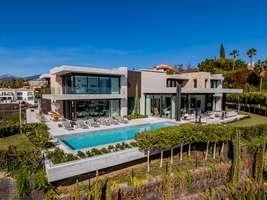
Completed
Price: 18.650.000 €
bed 8 | bathtub 8 | straighten 0m²
Welcome to this benchmark of refined luxury in the prestigious La Quinta residential area.This extraordinary villa sits on a generous 2,650 m² plot with a 1,451 m² built area, meticulously designed to offer an unparalleled living experience.With seven opulent bedrooms, each conceived to provide maximum comfort and privacy, the residence includes a luxurious master suite with a spacious dressing room and a spa-like bathroom.Each room is a sanctuary of style and relaxation, enhanced by panoramic views that stretch along the Mediterranean coast and lush green landscapes.At the heart of the home is a stunning living room, defined by soaring ceilings and floor-to-ceiling sliding glass doors that seamlessly integrate with the walls, blurring the boundary between indoors and outdoors.Natural light floods the space, accentuating the exquisite finishes and drawing the eye to the expansive terraces, the tranquil garden, and the infinity pool. This open-concept design creates a seamless connection with the outdoors, offering a welcoming ambiance for both intimate moments and grand receptions.Adjacent to this impressive living room is a state-of-the-art kitchen, a masterpiece of modern design and functionality.Equipped with high-end appliances, a large central island with an integrated cooktop, and elegant matte cabinetry, it is a culinary space worthy of a private chef. A cozy breakfast nook by the panoramic windows and the adjoining dining area ensure that every meal, whether casual or formal, is enjoyed against a spectacular backdrop. The kitchen's aesthetic perfectly balances minimalism with warmth, making it an elegant and practical space.Beyond the main living areas, it is a sanctuary of amenities designed for luxury and convenience.From the private wine cellar and tranquil sauna to the professional-grade gym, home office, and even a helipad, this residence is designed for an unparalleled luxury lifestyle.The meticulously landscaped garden, featuring sculptural vegetation and an artistic touch, complements the home's architectural elegance.Whether relaxing in the indoor spa, enjoying an evening by the pool, or unwinding in the home theater, this is a home where every detail enhances both functionality and beauty.
View more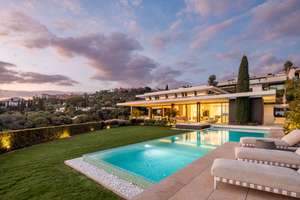
Completed
Price: 13.800.000 €
bed 6 | bathtub 6 | straighten 738m²
An architectural masterpiece designed by the esteemed Tobal, located in the exclusive gated community of The Hills in La Quinta.Nestled at the end of the development, the villa offers unmatched privacy and breathtaking panoramic views of the Mediterranean coastline. Set on an expansive plot of over 1,700m², this property represents the pinnacle of modern luxury living, blending innovative design with the tranquillity of its surroundings.Every detail has been meticulously crafted, from its open-plan interior spaces to its serene outdoor living areas.The villa welcomes you with expansive windows that frame stunning views and flood the home with natural light. The interiors, styled by Aalto Exclusive Design, balance neutral tones with bright accents to create an atmosphere of sophistication and comfort.The ground floor features four beautifully appointed bedrooms, including a master suite with a walk-in wardrobe and en-suite bathroom, while the lower level offers a gym, spa, and an entertainment area complete with a billiard table, poker table, and home cinema.The outdoor areas are equally impressive, featuring a manicured garden, a private pool, and a jacuzzi that invite relaxation. Thoughtfully designed to ensure privacy and seamless integration with the interior living spaces, these outdoor features provide the perfect setting for enjoying the Mediterranean lifestyle. Conveniently situated in Benahavis,The Villa offers easy access to nearby destinations such as San Pedro de Alcántara, Puerto Banús, and Nueva Andalucía, making it an ideal retreat for those seeking luxury, privacy, and convenience.
View more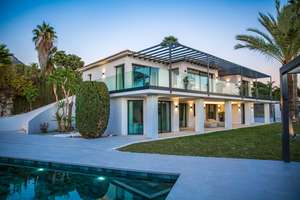
Completed
Price: 4.490.000 €
bed 5 | bathtub 5 | straighten 397m²
Located on Marbella's prestigious Golden Mile, this beautifully renovated villa offers luxury, privacy and sustainability in one of the most coveted locations in the area.Carefully designed, the home features high quality finishes, advanced installations and a seamless flow between indoors and outdoors. The open-plan living room, bathed in natural light, features a cozy fireplace and direct access to a spacious terrace with stunning southwest sea views. The elegant kitchen, with center island and top quality finishes, perfectly combines style and functionality.The villa has five beautiful bedrooms, each designed with neutral tones and luxury finishes. Outside, the property features landscaped gardens, a private pool and multiple chill-out areas, all geared to capture Marbella's breathtaking sunsets.Sustainability features such as solar energy systems and a septic tank with grey water recycling for garden irrigation further enhance its appeal.Located close to the center of Marbella and the renowned Swan School, the villa guarantees both comfort and security with 12-hour patrols and additional approved measures to enhance security.The property also offers approximately 40 m² of unused gross building area, providing potential for customization or expansion. Combining modern comfort, environmental awareness and a privileged position, this is a truly exceptional home.
View more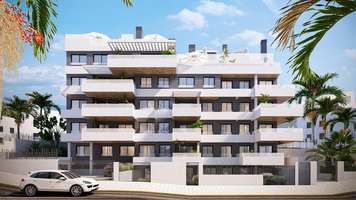
Started
Price: 459.700 - 833.700 €
bed 2 - 3 | bathtub 1 - 2 | straighten 71 - 116m²
Estimated completion: 1st Quarter 2027
Welcome to an exclusive residential complex that redefines luxury and comfort on the Costa del Sol.Located in the heart of Estepona, this complex of 22 apartments offers a unique living experience, just 100 meters from the beach and the picturesque port of Estepona, your new home puts you at the epicenter of a vibrant coastal life.This magnificent project imposes its avant-garde architecture within the urban concept of the city. It has 2 and 3 bedroom apartments designed to offer maximum comfort, and the opportunity to enjoy unparalleled views of the Mediterranean Sea, the Rock of Gibraltar, the African coast and breathtaking sunsets over the sea.It is distinguished by its functionality highlighting the living room and kitchen open door. Its large terrace makes the light the protagonist of the house and brings harmony and comfort. In addition, you can enjoy the solarium and swimming pool on the roof.You will find unique spaces that offer an intimate and perfect atmosphere for the enjoyment and well-being of the whole family.Do not miss this unique opportunity to enjoy all that this wonderful city has to offer, a perfect choice for those who want an exclusive lifestyle, surrounded by natural beauty and modern comforts.Your paradise by the sea awaits you!
View more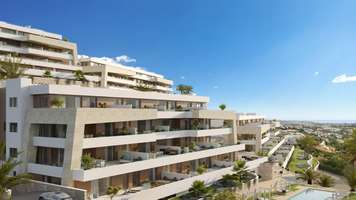
Started
Price: 1.442.000 - 2.155.000 €
bed 3 - 5 | bathtub 3 - 5 | straighten 202 - 297m²
Estimated completion: 4th Quarter 2027
We present this new development, an exclusive luxury housing project located on the coveted New Golden Mile, Estepona.This impressive development offers 3, 4 and 5 bedroom apartments, with surfaces ranging from 200 to 300 square metres, designed to provide maximum comfort and luxury. Each home includes two parking spaces, ensuring convenience and security.Imagine waking up every day to spectacular views of the Mediterranean Sea from the comfort of your spacious home. The spacious and elegant terraces are designed to enjoy the sea breeze and unparalleled sunrises, or for an al fresco dinner or relaxing with a book. This is the perfect space to live the lifestyle you have always dreamed of.It offers common areas that redefine luxury, designed to elevate your living experience. It offers a large outdoor pool with open sea views, an exclusive spa area and a fully equipped gym. It also has a cafeteria and coworking area within the complex, a perfect place to socialize and enjoy unforgettable moments.Located in a privileged setting, surrounded by the best leisure and entertainment options. Just a few minutes away, you will find some of the most renowned golf courses on the Costa del Sol, perfect for sports lovers, one of them being Los Flamingos Golf, El Paraíso Golf Club and La Resina Golf & Country Club. You will be just a step away from a select variety of gourmet restaurants such as Tikitano, Hotel Kempinski and the new gastronomic and leisure complex: Laguna, which make Estepona the ideal place to enjoy life to the fullest.The New Golden Mile offers us a strategic location, just ten minutes from Puerto Banús, one of the most famous marinas in the world, heart of luxury and glamour, where you will find a vibrant social life, renowned designer shops, gourmet restaurants, and a lively nightlife, and Marbella, with its famous old town and exclusive beach clubs.
View more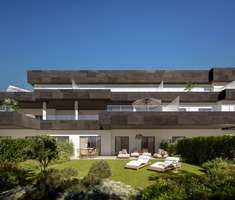
Started
Price: 490.000 - 595.000 €
bed 2 - 3 | bathtub 2 - 4 | straighten 112 - 208m²
Estimated completion: Q2 2027
Located in the heart of the Costa del Sol, between the elegance of Estepona and the authentic charm of Casares, this exclusive area offers an unrivalled lifestyle.Here, the sea and the mountains merge in a spectacular landscape, where each day begins with the Mediterranean breeze and the sound of nature.Just a few steps from Doña Julia Golf, this privileged enclave is surrounded by extensive green fields and offers panoramic views of the Mediterranean, providing an atmosphere of serenity and exclusivity. Its natural surroundings invite you to rest, but also provide multiple leisure and entertainment options.You can enjoy the best of both worlds: the tranquillity of a natural environment, with the convenience of having crystal-clear beaches just a few minutes away, exclusive marinas such as La Duquesa and Sotogrande, and a wide gastronomic, commercial and cultural offer. Prestigious restaurants, charming beach bars and local markets offer culinary experiences for all tastes, while outdoor activities such as hiking, water sports and golf complete an active and comfortable lifestyle.It is the ideal destination for golf lovers, nature lovers and those looking for a home that combines luxury, tranquility and proximity to the main attractions of the Costa del Sol.
View more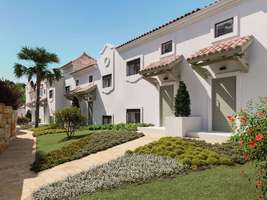
Completed
Price: 470.250 - 610.250 €
bed 3 | bathtub 2 | straighten 233 - 263m²
Exclusive development of 87 single-family homes ready to move into, located in the western part of Estepona, next to the new High Resolution Hospital and right on the golf course.This enclave, undergoing a rapid urban expansion, is establishing itself as one of the most prestigious and promising residential destinations on the Costa del Sol.The homes, spread over two floors plus a basement, feature three bedrooms and two bathrooms, large private terraces, and in some cases, a solarium with stunning views of the sea and golf course.Designed in a modern style inspired by Mediterranean architecture, they offer bright rooms, marble floors, double-glazed windows, electric blinds, and a hot tub designed for your well-being and comfort.The residential complex includes exclusive common areas such as indoor and outdoor pools, a spa, and a gym, as well as redesigned gardens that foster harmony and well-being.The development is undergoing a complete renovation, both inside and out, to offer a high-quality, functional, and elegant environment.Thanks to its strategic location, surrounded by nature and perfectly connected to Estepona, Marbella, Sotogrande, and the Malaga and Gibraltar airports, Altoasis represents a unique investment and lifestyle opportunity on the Costa del Sol.Inmediate delivery.
View more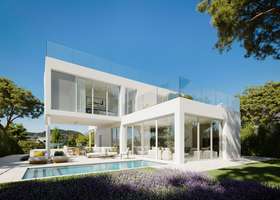
Started
Price: 1.590.000 - 1.730.000 €
bed 3 | bathtub 4 | straighten 590 - 648m²
Estimated completion: Q4 2027
Contemporary off-plan villas in Valle Romano - Estepona.Discover an exclusive collection of newly built single family villas located in one of the most promising areas of the Costa del Sol: Valle Romano, Estepona.Situated on the highest part of the development, these villas enjoy spectacular unobstructed views of the Mediterranean Sea and the Valle Romano golf course, combining privacy, design, and excellent access to all amenities.Each home has been designed with a contemporary architectural concept, where natural light, spacious terraces, and the seamless integration of indoor and outdoor spaces take center stage.One of the great strengths of this project is the ability to customize the home during construction, allowing the owner to adapt floor plans, finishes, and details to create a truly unique home.Finishes can be selected from the prestigious Porcelanosa collection an international leader in design, innovation, and quality which offers a carefully curated selection of flooring, wall tiles, kitchens, bathrooms, and fixtures to create a fully personalized home.The villas feature spacious, open-concept layouts, a private pool, gardens, a sun deck, and a garage, offering a lifestyle designed to let you enjoy the Mediterranean climate year-round. The architectural designs include homes with a built area of approximately 590 to 650 m², spread over several floors on lots of nearly 885 m², with spacious outdoor areas and a private pool.Just 5 minutes from the beaches of Estepona, 20 minutes from Marbella and Puerto Banús, and surrounded by some of Europe’s finest golf courses, these villas represent an exceptional opportunity both as a primary residence and as a wealth-building investment.Living in Valle Romano means enjoying the perfect balance between nature, contemporary design, and exclusivity, in one of the fastest-growing destinations on the Costa del Sol.
View more