
Loading developments, please wait...
Loading developments, please wait...
Completed
Price: 6.950.000 €
bed 7 | bathtub 7 | straighten 558m²
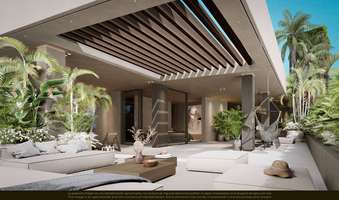
Located on a quiet cul-de-sac in the heart of Nueva Andalucía, this exclusive new-build residence was developed by the acclaimed firm NMobe.Currently under construction and expected to be completed between December 2025 and January 2026, this architectural gem combines contemporary minimalism with natural warmth to create a refined and relaxing atmosphere.Floor-to-ceiling windows, clean lines, and custom finishes allow natural light to flood the interiors, while the surrounding tropical landscaping ensures privacy and tranquility.Designed for luxurious modern living, it features spacious indoor and outdoor areas seamlessly connected for seamless entertaining and everyday convenience.The home offers a stunning infinity pool, multiple sun terraces, and serene garden lounges, framed by lush greenery.Inside, elegant en-suite bedrooms, spa-like bathrooms, and a sophisticated open kitchen combine with high-end materials and a smart layout.With NMobe's signature attention to detail and timeless aesthetic, the property represents a unique opportunity to own a bespoke retreat in one of Marbella's most desirable neighborhoods.
View more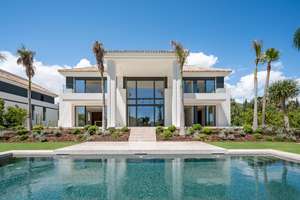
Completed
Price: 9.300.000 €
bed 6 | bathtub 6 | straighten 860m²
Situated in the prestigious Rocío de Nagüeles urbanisation, this Villa represents contemporary luxury within easy reach of Marbella's famous Golden Mile.Its enviable location ensures easy access to 5-star amenities, while exuding an aura of exclusivity.Set on a spacious plot, the villa boasts meticulously manicured gardens and a private swimming pool, providing an idyllic sanctuary for relaxation and entertaining.Expansive terraces allow for al fresco dining and leisure, while the lush landscaping surrounding the property ensures privacy.Designed by the prestigious architectural firm Tobal Arquitectos, it captivates with its modern style.The high ceilings amplify the feeling of spaciousness and luminosity throughout the residence.With sweeping sea and mountain views, the villa's privileged location provides a picturesque backdrop for luxurious coastal living. This property seamlessly blends contemporary elegance and unparalleled comfort, promising its residents an unparalleled lifestyle.
View more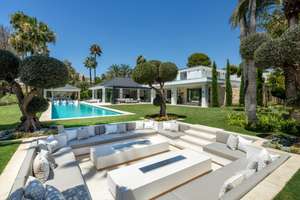
Completed
Price: 19.500.000 €
bed 7 | bathtub 7 | straighten 1.636m²
Welcome to this stunning frontline golf villa with an unbeatable location in the heart of Nueva Andalucía, overlooking the prestigious, members-only Las Brisas Golf Club.This west-facing estate offers breathtaking sunsets that inspire its name. The carefully manicured and exquisitely landscaped garden creates a stunning backdrop for the private pool, ideal for year-round enjoyment.A poolside relaxation area adds an extra touch of entertainment, while the garden pergola features a bespoke bar and al fresco dining area, perfect for al fresco gatherings.Step inside and discover spectacular interiors. Elegant Crema Sara flooring and a soothing neutral color palette create a calming and refined atmosphere.The triangular shape of the roof is mirrored in the living room, resulting in higher ceilings and a spacious feel.The elegant dining room is perfect for entertaining and integrates seamlessly with a custom-designed kitchen. This culinary haven boasts state-of-the-art appliances, ample storage space, and countertops, combining functionality and aesthetic appeal.The villa features stunning guest bedrooms with ensuite bathrooms, both on the ground floor and in the basement, each meticulously designed to maximize modern comfort.The upper floor is reserved exclusively for the master bedroom, an incredibly private retreat of generous proportions. It includes a stunning dressing room, a luxurious master bathroom, and access to a private terrace with direct views of the golf course.Downstairs, residents can enjoy a range of exceptional amenities. These include a spa with an indoor pool, sauna, and Turkish bath, as well as an entertainment room and a cinema room for leisure.It also features a private garage with capacity for three cars, accessible through a private entrance.With a prime location in Nueva Andalucía, the property offers convenient access to a wide variety of nearby amenities, including international schools, Puerto Banús, and Marbella's Golden Mile.
View more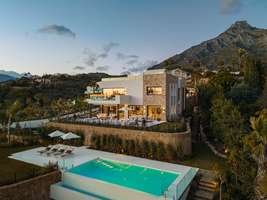
Completed
Price: 13.500.000 €
bed 5 | bathtub 6 | straighten 802m²
This exceptional luxury villa at Marbella Hill Club effortlessly combines refined elegance with natural comfort, offering an exclusive lifestyle in one of Marbella’s most prestigious locations. The bespoke interiors by Pedro Peña are specially designed for this residence, creating a sophisticated yet welcoming atmosphere that is both timeless and unique.A soothing neutral palette, enriched with natural materials such as wood and marble, enhances the sense of understated luxury, while meticulous attention to detail elevates every space. The open-concept living areas are carefully designed to create a harmonious flow while maintaining defined zones for relaxation and entertainment. The living room invites comfort and tranquility, complemented by curated artwork and custom finishes that lend character and individuality.The contemporary kitchen is both elegant and functional, equipped with state-of-the-art appliances and a wine cooler, ideal for both daily living and elegant entertaining. Each bedroom is beautifully decorated with premium materials and refined interior design, offering a serene and luxurious retreat. The bathrooms feature double sinks, walk-in showers, and freestanding bathtubs, providing a spa-like experience.This remarkable property also features an exclusive bar and entertainment room, a fully equipped gym, a Turkish bath, and an indoor pool, creating a private sanctuary of wellness and leisure. Set on a spacious lot, the villa offers expansive outdoor areas designed to embrace the Mediterranean lifestyle, with multiple seating areas, a private pool, and breathtaking ocean views. The spectacular sun deck features an outdoor kitchen and additional space for relaxation and entertainment.Ideally located near Marbella’s Golden Mile, this outstanding villa represents a rare opportunity to own a truly bespoke luxury residence that perfectly balances sophistication, comfort, and a prime location.
View more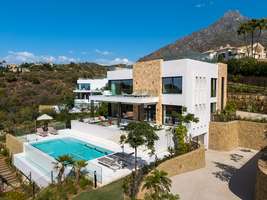
Completed
Price: 14.995.000 €
bed 5 | bathtub 6 | straighten 0m²
An exceptional contemporary residence located in the prestigious Marbella Hill Club, just minutes from the Golden Mile.Designed by Villaroel and built by B Solis, this three-level villa exemplifies modern elegance with precise craftsmanship and refined architectural balance.Situated on a spacious plot surrounded by lush gardens designed by Esspora, the home offers privacy and panoramic views, combining natural stone and glass with elegant geometric lines.The ground floor is designed for leisure and well-being.It features a fully equipped guest bedroom, laundry room, an entertainment lounge with a custom-built bar, a complete spa with an indoor heated pool and sauna, and a private gym. This floor also includes a custom-built Proinsermant utility room, underscoring the villa's technical sophistication and commitment to operational excellence.On the main floor, the open-plan layout seamlessly connects the living, dining, and kitchen areas. The living space opens onto a large terrace overlooking the gardens and pool, ideal for al fresco dining and relaxation.A fully equipped auxiliary kitchen complements the main kitchen area, and two guest bedrooms with en-suite bathrooms ensure comfort and convenience for visitors. Every detail reflects Pedro Peña's refined interior design concept, with a carefully curated selection of furniture, materials, and textures, complemented by exclusive artwork throughout the home.The upper floor is dedicated to privacy, housing the master suite with a dressing room, a luxurious bathroom, and direct access to a terrace with panoramic views. An additional guest suite and a tranquil office complete this floor, all connected by an elevator that serves every level.Representing an exceptional standard of living, where architectural mastery, design precision, and natural beauty converge at one of Marbella's most prestigious addresses.
View more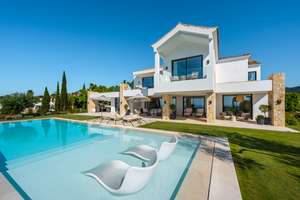
Completed
Price: 9.980.000 €
bed 8 | bathtub 9 | straighten 958m²
A stunning new-build villa by the esteemed architect and interior design firm GC Studio. Sitting on a generous elevated plot, this property grants residents an exclusive and sophisticated lifestyle.The property lies on a plot boasting stunning landscaping and manicured gardens. A private pool adds to the allure of the outdoor space, as well as the numerous chill-out areas. Residents can also enjoy an outdoor kitchenette with a BBQ, ideal for entertaining guests or simply enjoy a meal outdoors.The property is dotted with plenty of floor to ceiling windows, ensuring that plenty of natural light will flood the interior spaces. The interior design is impeccable, displaying the finest collection for furniture and decorations. The interiors have been designed to maximise modern comfort, whilst remaining aesthetic and functional.The living and dining areas are seamlessly connected to the modern kitchen. The kitchen boasts a stunning kitchen island and plenty of storage space, ensuring the kitchen is the ideal space for cooking and entertaining.This Villa boasts stunningly appointed bedrooms, with the master bedroom stealing the spotlight. The master bedroom is an ideal private oasis, exuding comfort and style. The bedroom is connected to a private terrace that sports panoramic views of the surrounding area and Mediterranean sea.Also boasts a lavish array of amenities, including a fully equipped home gym, a cinema room and a SPA with a sauna and indoor pool, allowing residents to enjoy luxurious 5-star amenities in the comfort of their own home.
View more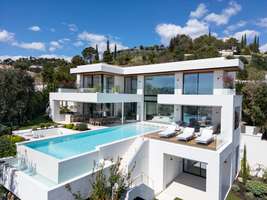
Completed
Price: 6.995.000 €
bed 6 | bathtub 7 | straighten 631m²
Discover an extraordinary contemporary villa in the exclusive gated community of Lomas de La Quinta, designed by the renowned architect Carlos Lamas and with interiors by La Albaida. This south-facing masterpiece offers breathtaking panoramic sea views and an impeccable modern design, where every detail has been meticulously crafted for luxury and comfort.Spanning three levels, all seamlessly connected by an elevator, the villa welcomes you through the top floor, where a striking double-height ceiling creates an impressive entrance. This level features four spacious bedrooms, each designed with elegance and style.The ground floor is dedicated to refined living and entertainment, featuring a TV lounge, formal living area with an oversized fireplace, and a fully fitted Modulnova kitchen. A walk-in wine cellar enhances the dining experience, while the expansive outdoor terraces boast an al fresco kitchen, dining area, and an infinity pool overlooking the Mediterranean.The basement level is a sanctuary of relaxation and entertainment, offering two additional bedrooms, an entertainment lounge with a cocktail bar, an indoor pool, a gym, and a sauna. A private garage accommodates three cars, ensuring convenience and security.This exceptional villa in Lomas de La Quinta is the epitome of contemporary luxury, blending sleek architecture with world-class amenities in a breathtaking natural setting.
View more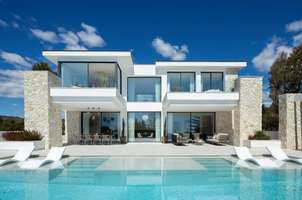
Completed
Price: 4.995.000 €
bed 5 | bathtub 4 | straighten 606m²
An exclusive residential development in La Quinta, a gated community with 24-hour security.Perfectly situated between the Mediterranean Sea and La Concha Mountain, it offers exceptional panoramic views.The abundance of natural green spaces in the surrounding area provides a sense of peace and tranquility.This private gated neighborhood consists of only 3 high-end villas, built with the highest quality materials and finishes.Ideally located close to all amenities, including luxury shops, stunning beaches and world-class golf courses, with Marbella and Puerto Banús just a few minutes' drive away.Each of these uniquely designed 5-bedroom villas features a spacious master suite complete with walk-in wardrobe and en-suite bathroom. The properties also include 4 carefully designed guest bedrooms, 3 bathrooms and 1 guest toilet, along with an entertainment room with bar and TV room, a private gym and a wine cellar.The outdoor kitchen is perfectly positioned to enjoy the sunset while you prepare your barbecue.Nature is an essential part of life at La Quinta, offering a wide range of outdoor activities such as hiking, trekking and horse riding, all with stunning sea and mountain views.
View more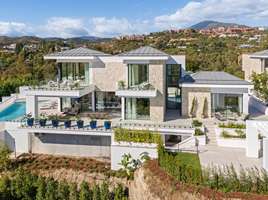
Completed
Price: 5.195.000 €
bed 5 | bathtub 5 | straighten 577m²
The project is located in La Quinta, in an exclusive gated community with 24-hour access.With a privileged location between the Mediterranean Sea and La Concha Mountain, and with exceptional views, the property offers peace and tranquility.The abundance of natural green spaces in the surrounding area offers peace and tranquility.An ideal location close to all amenities, from luxury shopping, stunning beaches, and world-class golf courses, with Marbella and Puerto Banús just a short drive away.Each of these villas features a unique design and spacious bedrooms, the master with a dressing room and en-suite bathroom.The property also includes four well-designed guest bedrooms, three bathrooms, and one half bathroom, an entertainment room with a bar and TV lounge, a private gym, and a wine cellar.The outdoor kitchen is positioned to make the most of the sunset and, at the same time, prepare your barbecue.Nature is central to La Quinta, with a variety of outdoor activities such as hiking, trekking, and horseback riding available for everyone.All with stunning views of the sea and mountains.
View more
Completed
Price: 9.950.000 €
bed 7 | bathtub 7 | straighten 851m²
Located in the prestigious area of La Quinta, within the exclusive residential enclave, this spectacular contemporary villa redefines luxury, privacy, and elegance on the Costa del Sol.The property features 7 spacious bedrooms and 7 elegant bathrooms; all designed with high-quality materials and refined finishes that reflect a sophisticated and modern style. With a built area of 851 m², the villa offers generous interior spaces carefully designed to maximize comfort, natural light, and functionality in every room.Set on a 1,379 m² plot, the residence is complemented by an impressive 293 m² terrace, perfect for enjoying the Mediterranean climate, entertaining guests, or simply relaxing while taking in the surrounding views.Its contemporary architecture, expansive windows, and seamless connection between indoor and outdoor living spaces create a bright and elegant atmosphere, ideal for enjoying an exclusive lifestyle in one of the most sought-after areas of Benahavís.A truly exceptional property combining prime location, modern design, and expansive living spaces, perfect as a main residence or a high-end investment opportunity on the Costa del Sol.
View more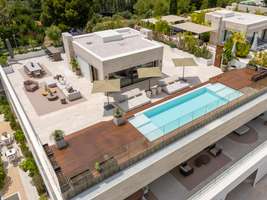
Completed
Price: 11.400.000 €
bed 4 | bathtub 4 | straighten 0m²
A villa of true luxury, beginning with an impressive entrance hall that sets the tone for the grandeur within.The spacious living room, notable for its exceptional size, evokes a sense of infinite space and freedom.Throughout the property, the expansive marble floors enhance the sense of elegance, while the kitchen—masterfully designed and furnished by Fendi Casa—exemplifies refined craftsmanship.High-quality woodwork and sweeping panoramic views from the main floor terraces and sundeck further elevate the living experience.Upstairs, a private pool offers a personal oasis, complemented by the option of installing a bar or barbecue for maximum leisure and entertainment.Undoubtedly a masterpiece of contemporary luxury.
View more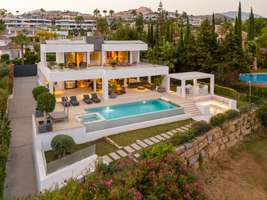
Completed
Price: 4.595.000 €
bed 5 | bathtub 6 | straighten 0m²
Introducing this stunning contemporary villa in the heart of Nueva Andalucía, with a prime frontline golf location.With clean architectural lines, expansive terraces, and floor-to-ceiling windows, this home is designed to maximize natural light and enjoy panoramic views of the golf courses, offering a seamless blend of indoor-outdoor living.Spread over three levels, the villa offers six luxurious bedrooms and eight bathrooms, including a master suite with a private terrace and spa-inspired bathroom.The interiors feature a spacious open-plan living area, a designer kitchen with elegant finishes, and a dining area perfect for entertaining. A private gym, wine cellar, and elegant living areas elevate the living experience, ensuring comfort and sophistication at all times.Outside, lush landscaping frames the infinity pool, featuring a sunken lounge, outdoor kitchen, and multiple relaxation areas.With a private garage, state-of-the-art home automation, and a location just minutes from Puerto Banús, this is a unique opportunity to own a frontline golf estate that redefines modern luxury living in Marbella.
View more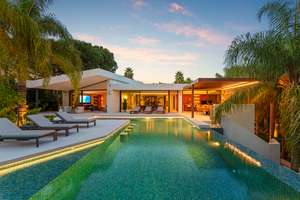
Completed
Price: 5.875.000 €
bed 5 | bathtub 5 | straighten 0m²
A contemporary villa located in Las Chapas, Marbella East, designed on a main floor with a basement for leisure and entertainment.The layout focuses on an open space, with large sliding glass doors connecting the interior with the outdoor areas. The main space integrates the living, dining, and kitchen, all with clean lines, warm wood details, and views of the garden and pool.The villa includes elegantly designed guest bedrooms and a spacious master suite, each with access to greenery and natural light. The master bedroom features a large en-suite bathroom with a freestanding bathtub and double sinks, separated by wooden architectural details that provide privacy and maintain spaciousness. The bedrooms are complemented by modern finishes and large windows that enhance the connection with the surrounding gardens.Downstairs, an entertainment room offers a comfortable space for gatherings. It features a lounge area, bar, and pool table, ideal for relaxing or enjoying informal evenings. This additional floor ensures the villa maintains a single-story living concept, while also offering the advantage of exclusive leisure areas.The exterior is defined by landscaped gardens, mature palm trees, and multiple relaxation areas. The pool, surrounded by stone steps and sun loungers, is positioned as the centerpiece of the outdoor space. Other highlights include a covered dining terrace and a sunken firepit lounge with integrated lighting, creating cozy ambiances both day and night. The overall design ensures privacy while maximizing the enjoyment of Marbella's climate.This property enjoys a prime location, less than a 5-minute drive from beaches such as Las Chapas or Elviria Beach. Beach clubs such as Nikki Beach, Dune Beach Club, and Bono Beach are also a short drive away. A supermarket is also a 5-minute walk from the villa.
View more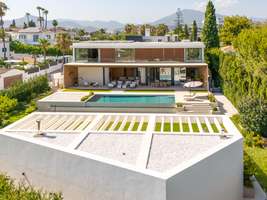
Completed
Price: 5.995.000 €
bed 6 | bathtub 7 | straighten 1.057m²
A contemporary 6-bedroom villa located on a private plot of over 1,600 m² in the prestigious Guadalmina Alta area of Marbella.With a constructed area of over 1,000 m², this property combines striking modern architecture with practical living spaces and high-quality finishes.Clean lines, large windows, and landscaped gardens give it an imposing and sophisticated presence, as well as exceptional curb appeal.The main floor is designed for a seamless integration of indoor and outdoor living. A spacious open-plan living and dining area connects directly to the expansive terraces and pool. Floor-to-ceiling glass doors maximize natural light and provide easy access to the outdoor dining and lounge areas.The fully equipped designer kitchen, double-height ceilings, and thoughtful layout make the home the ideal place for both relaxed family living and stylish entertaining.The home includes six well-proportioned bedrooms, including a master suite with a dressing room and a luxurious en-suite bathroom. A home office provides an efficient workspace, while an entertainment floor with a private gym, media area, and leisure facilities adds flexibility for a modern lifestyle.Each room is designed for comfort and functionality, with attention to detail evident in the materials and finishes.Outside, the property features a private pool, manicured lawns, and a selection of shaded and sunny terraces for dining or relaxing.A secure gated entrance, ample parking, and integrated HVAC and lighting systems complete this turnkey residence.Spacious, stylish, and in a prime location, making it an excellent investment opportunity in one of Marbella's most desirable residential areas.
View more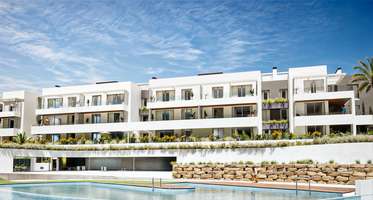
Started
Price: 357.543 - 599.000 €
bed 2 - 3 | bathtub 2 | straighten 102 - 132m²
Estimated completion: Summer 2027
Discover an exclusive new development in Manilva, strategically located between Sotogrande and the Costa del Sol. A private residential complex designed for those seeking tranquility, panoramic views, and an unparalleled Mediterranean lifestyle.From its spacious terraces, you can enjoy breathtaking views of the sea, Gibraltar, and the African coastline, surrounded by sunshine and an exceptional climate all year round.Contemporary design created for wellbeing:The development consists of 45 carefully designed homes distributed across three elegant buildings, offering different property types to suit every lifestyle:- Ground-floor apartments with private gardens- Spacious 2 and 3-bedroom apartments- Exclusive duplex penthouses with spectacular terracesEach home has been designed with modern and functional architecture, where natural light and space optimization take center stage. The interiors stand out for their quality finishes, spacious layouts, and comfort, creating homes made to be enjoyed.Experience the essence of the Costa del Sol:Located in a peaceful and exclusive area, this residential complex offers excellent access to the finest amenities and attractions in the region:- Prestigious golf courses- Crystal-clear beaches- Sotogrande Marina- Restaurants and beach clubs- Shopping and leisure areasJust minutes away from Casares Costa, Finca Cortesín, Manilva, and Sotogrande, you will enjoy a privileged environment where nature, the sea, and lifestyle blend perfectly together.An investment in quality of life:This development represents a unique opportunity both as a permanent residence and as an investment in one of the most promising areas of the Costa del Sol.Discover a new concept of living where design, views, and location create a truly exceptional experience.Welcome to your new home by the Mediterranean.
View more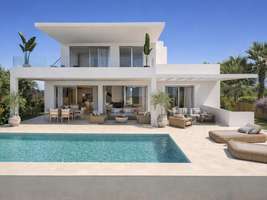
Started
Price: 2.525.000 €
bed 5 | bathtub 5 | straighten 378m²
Estimated completion: November 2026
Contemporary 5-bedroom villa located in the up-and-coming Lindavista neighborhood of San Pedro Beachside, near the boulevard and all amenities.Situated on a quiet residential street, this property offers privacy, excellent connectivity, and strong potential for future appreciation. Spread over three levels, the villa features a bright, open-concept living area with double-height ceilings and floor-to-ceiling sliding doors, creating a seamless indoor-outdoor living experience. The south-facing terrace, landscaped garden, and 10-meter heated pool offer the perfect space for year-round enjoyment. The property offers 340 m² of living space plus 257 m² of terraces, including a rooftop solarium with panoramic views of La Concha and distant ocean views.
View more