
Loading developments, please wait...
Loading developments, please wait...
Completed
Price: 6.495.000 €
bed 5 | bathtub 5 | straighten 428m²
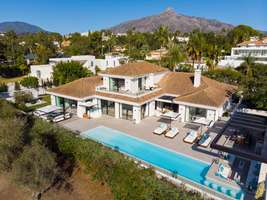
Located in the tranquil and sought-after area of Nueva Andalucía, this spectacular villa by AMES Arquitectos represents a masterful fusion of contemporary design and architectural elegance.Situated frontline to the prestigious Las Brisas golf course, the villa offers a privileged position allowing for exceptional panoramic views and a living experience that combines luxury, comfort and privacy. Located at the end of a cul-de-sac, the villa ensures a unique sense of exclusivity and serenity, while its proximity to the vibrant restaurants and cafes of Aloha allows for a perfect balance between tranquility and easy access to entertainment.From the first glance, the villa stands out for its clean lines, high quality finishes and a design that allows for a harmonious integration between indoor and outdoor spaces. On approach, a grand entrance welcomes visitors and leads to a series of terraces and outdoor areas that surround the property, providing ideal spaces for relaxation and socializing. The villa boasts a large outdoor swimming pool, where one can enjoy the sun during the day or relax in the evening under the stars. In addition, a sunken chill-out space complements the ambience, creating the perfect place to unwind in a sophisticated setting, whether for family gatherings or entertaining friends.The interior of the villa is equally impressive. A spacious open concept living room extends into a modern kitchen, equipped with state-of-the-art appliances and designed to meet the needs of both everyday living and special events. This space flows naturally into the dining and entertaining areas, promoting a luxurious lifestyle that is perfectly suited to both intimate gatherings and large celebrations. The design and layout of the spaces ensure that every area has natural light and a constant visual connection to the outdoors.The villa has five luxurious bedrooms, each designed with the utmost in comfort and style in mind. The master suite, in particular, is a true gem: a private retreat offering unparalleled views of the golf course and an ambience of total serenity. With expansive windows, this suite becomes a place where nature and design intertwine, allowing the outdoor landscape to be a constant part of the living experience at the property. The other bedrooms, equally designed with detail and luxury, also enjoy views of the golf course, ensuring that all inhabitants of the villa experience an ambience of tranquility and beauty.Beyond the common and private areas, this villa also offers a host of additional amenities and features that elevate the living experience to an exceptional level. From state-of-the-art technology in lighting and air conditioning systems to high quality materials in every detail, the property has been designed to offer maximum comfort, functionality and style. With a location that allows quick access to the best Nueva Andalucía and Marbella has to offer, this villa offers not just a luxury residence, but an exclusive lifestyle.Overall, this property represents the best of contemporary living in a luxurious setting, combining modern design, panoramic views and a constant connection to the outdoors. Every space has been designed to maximize comfort and enjoyment, and the architectural and decorative details highlight the commitment to quality and style. Whether as a primary residence or as a holiday retreat, this villa in Las Brisas is a property that redefines the concept of luxurious living in one of the most exclusive areas of the Costa del Sol.
View more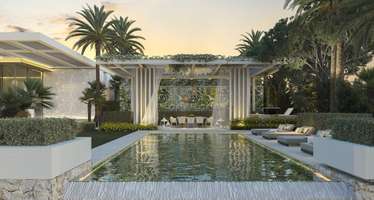
Offplan
Price: 3.900.000 €
bed 7 | bathtub 8 | straighten 1.210m²
Estimated completion: To consult
This exceptional plot enjoys a privileged location in the heart of La Cerquilla, an exclusive residential enclave. It includes a project designed by Diego Tobal, with optional interiors by the renowned Pedro Peña.A distinguished plot located in the heart of La Cerquilla, offering stunning mountain and sea views.The project, one of three designed by Diego Tobal, stands out as the most impressive and elevated within the collection.This project seamlessly blends the natural surroundings with premium materials and refined design. The choice of including interiors by Pedro Peña further enhances the experience of luxury and comfort. The privileged location makes it a unique opportunity. Situated in La Cerquilla, one of Marbella's most sought-after residential areas, the plot offers privacy and exclusivity within the prestigious Golf Valley.This address combines seclusion with convenience, providing easy access to major golf courses, shopping centres and international schools. Its location in Nueva Andalucía ensures proximity to Marbella's iconic Golden Mile, vibrant Puerto Banús and the charming town centre.
View more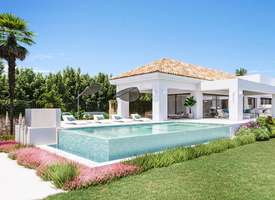
Completed
Price: 2.900.000 €
bed 4 | bathtub 4 | straighten 337m²
Discover a charming Andalusian-style villa, located in a promising area within the New Golden Mile. This villa offers a unique indoor and outdoor living experience, perfect for enjoying the Mediterranean lifestyle that Marbella has to offer.Surrounded by tranquil vegetation, this contemporary home provides families with spacious and bright open areas, ideal for togetherness and entertainment. The ground floor features three bedrooms, each with its own bathroom, ensuring privacy and comfort for all family members. The open-plan kitchen connects seamlessly to a cozy living-dining room, surrounded by large windows that allow natural light to flood every corner of the home.The basement is a true retreat, with a patio that brings natural light into two multipurpose rooms and a bedroom with an en-suite bathroom, perfect for guests or as a home office. This layout makes the basement a versatile and functional space, adaptable to each family’s needs.The villa also includes two parking spaces, ensuring convenience and easy access. Situated in a safe and tranquil residential community, this property is the ideal family home in an up-and-coming area, where unforgettable outdoor moments can be enjoyed in a welcoming and idyllic environment.
View more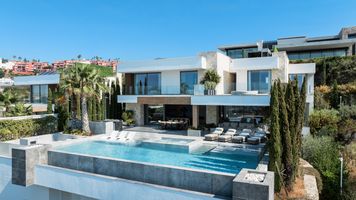
Completed
Price: 10.495.000 €
bed 6 | bathtub 6 | straighten 787m²
A contemporary residence located within the exclusive gated community, one of Marbella's most sought-after residential enclaves. Built to exceptional standards, the villa combines striking modern architecture, premium specifications and a privileged position close to renowned golf courses, international schools and the amenities of Nueva Andalucía and Puerto Banús.The interiors have been designed around light, space and effortless indoor-outdoor living. An elegant open-plan living area, finished in a refined neutral palette, flows seamlessly into the dining space and a bespoke gourmet kitchen equipped with top-of-the-line appliances and custom cabinetry. Floor-to-ceiling glazing opens onto expansive covered terraces, a spectacular infinity pool and beautifully landscaped tropical gardens, creating a natural extension of the living spaces.The villa offers five generously proportioned bedroom suites, including an exceptional principal suite with panoramic Mediterranean views, a bespoke walk-in dressing room and a luxurious en-suite bathroom. Framed by uninterrupted sea views, spectacular sunsets and the tranquillity of its elevated setting, aa home that combines contemporary design, privacy and one of the finest lifestyles available in Marbella.
View more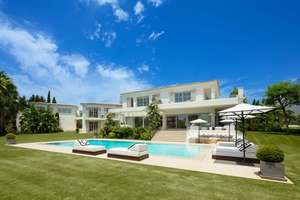
Completed
Price: 9.950.000 €
bed 6 | bathtub 6 | straighten 702m²
A private oasis nestled in the luxurious Aloha area of Marbella's Golf Valley. This magnificent mansion is located in a prestigious gated community and enjoys an enviable frontline location overlooking the Aloha Golf Course.Its timeless exterior and premium interior finishes strike the perfect balance between classic elegance and modern sophistication.The property strikes a perfect balance between classic elegance and modern sophistication, with a timeless exterior and premium interior finishes. The color palette used to decorate the interior is soft and inviting, evoking the relaxing atmosphere one expects upon returning home.The property consists of a main residence with five generously sized bedrooms, including a luxurious master suite with a walk-in closet.The bedrooms exude individuality with their distinctive touches, but their cohesion is a testament to the ingenious design choices. There is a separate one-bedroom guesthouse, perfect for accommodating staff or visitors.The charm of this property lies in its enchanting outdoor areas, where a lush garden and spacious terraces provide the ideal setting for enjoying Marbella's year-round climate.The lush grounds of the main house are adorned with vegetation, which blends seamlessly with the property's other green areas. This unique mansion boasts spectacular views and luxurious amenities, making it a unique gem in the coveted area of Marbella.
View more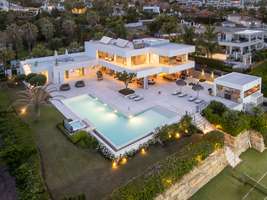
Completed
Price: 7.950.000 €
bed 7 | bathtub 6 | straighten 676m²
We present a stunning contemporary villa located in the prestigious neighbourhood of La Cerquilla, in the heart of the Nueva Andalucía Golf Valley.This exclusive 7-bedroom residence sits on a generous 2,548 m² plot, offering unrivalled privacy and panoramic views of the iconic La Concha mountain and the Mediterranean coastline.Its privileged location places it close to the best golf courses, international schools, high-end restaurants and the lively marina of Puerto Banús, making it an exceptional choice both for investment and for enjoying the Marbella lifestyle.Upon entering, you will discover spacious interiors, carefully designed with natural textures and elegant finishes.The villa offers high ceilings, sophisticated lighting and a fluid connection between indoor and outdoor spaces.The main living areas are spacious and welcoming, decorated with bespoke furniture, organic materials and selected decorative elements such as woven wall art and handmade ceramics.On the upper floor, a gallery-style corridor overlooking the ground floor connects to bedrooms with private terraces and spectacular views.The heart of the home is a modern kitchen equipped with top-of-the-line appliances, elegant cabinets and a spacious glass-enclosed dining area framed by floor-to-ceiling windows.The seamless connection to the outdoor spaces includes a stunning swimming pool with Jacuzzi, Balinese-style sun loungers and a covered terrace with fireplace and barbecue, perfect for entertaining. The best feature is the immaculate private tennis court located at the foot of the garden, ideal for residents to use all year round.It is the epitome of contemporary luxury in a Mediterranean setting, offering an unrivalled combination of comfort, sophistication and location.
View more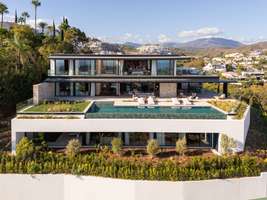
Completed
Price: 19.880.000 €
bed 8 | bathtub 9 | straighten 1.696m²
Perched atop Herrojo Alto with sweeping panoramic views, a true architectural masterpiece.The journey begins along the scenic, tree-lined roads of the exclusive El Herrojo Alto gated community, leading you to the grand entrance of this remarkable residence. A spacious driveway welcomes you to a strikingly modern home accented with natural materials.Inside, sunlight floods the foyer through expansive floor-to-ceiling windows, framing breathtaking vistas. The main living area features a stylish lounge with a fireplace that elegantly separates it from the large dining room and contemporary kitchen. An adjoining outdoor kitchen enhances the culinary experience, perfect for entertaining. This level also offers two guest bedrooms, each with a private en-suite bath.Upstairs, you’ll find three additional en-suite bedrooms, including a magnificent master suite of over 70 m². The master retreat boasts a walk-in closet, luxurious bath, and a private terrace with a jacuzzi overlooking the stunning landscape.The lower level unfolds nearly 800 m² of lavish space, all designed to capture natural light and views through its generous windows. Here you’ll discover multiple lounges for relaxing or entertaining, a playroom, cinema room, fully equipped gym, and an indoor spa complete with pool and jacuzzi.Additional features include a dedicated home office, a garage accommodating up to six cars, and three more en-suite bedrooms—one with a private entrance and kitchenette, ideal for staff or guests.
View more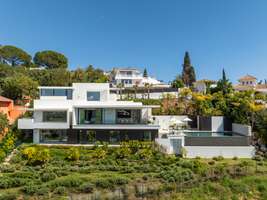
Completed
Price: 6.500.000 €
bed 4 | bathtub 4 | straighten 616m²
Set on a south-facing plot of over 1,000 m², this newly built villa delivers sweeping views of the Mediterranean Sea and surrounding mountains. Developed by Sands Villas and designed by Gonzalez Jacobson, the property combines sharp modern architecture with natural textures and floor-to-ceiling glass for seamless indoor-outdoor living.The main level features an open-plan layout where the living, dining and kitchen areas flow to expansive terraces through full-width sliding doors. A private infinity pool, covered dining lounge and landscaped gardens create a true extension of the interior spaces. A private driveway leads to a double garage, with additional space to park two cars on the drive.Inside, the villa is finished to a high standard with elegant stone surfaces, warm wood cabinetry and discreet lighting. Generous bedrooms include stunning ensuite bathrooms, while the master suite offers direct terrace access and panoramic sea views. With its modern design, private setting and exceptional vistas, a standout contemporary home in Marbella East.
View more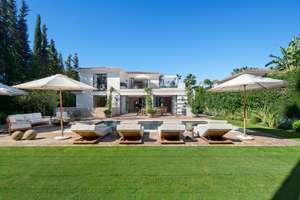
Completed
Price: 5.995.000 €
bed 4 | bathtub 4 | straighten 480m²
A contemporary villa positioned frontline to Las Brisas Golf Course in Marbella, offering direct views across the fairways toward La Concha mountain. The property combines clean architectural lines with warm natural materials, creating a balanced interior defined by oak detailing, stone surfaces and full-height glazing. Open-plan living areas connect seamlessly to the exterior, maximising natural light and establishing a continuous indoor–outdoor flow.The main living space integrates lounge, dining and kitchen areas with direct access to covered terraces and landscaped gardens. The kitchen is fitted with bespoke cabinetry and a central island, designed for both daily use and entertaining. Bedroom suites are arranged to ensure privacy, with the principal suite featuring a dressing area and terrace access with elevated views over the golf course and surrounding greenery.Leisure and wellness facilities include a private spa area, cinema room and a dedicated wine bodega, providing functional spaces beyond standard residential use. Each element has been designed with a consistent material palette, maintaining cohesion throughout the property while supporting a high level of comfort and usability.Externally, the villa is oriented around a pool terrace and garden, with multiple seating and dining zones suited to year-round use. The setting is quiet and residential, yet within close proximity to Marbella’s amenities, beaches and international schools. A turnkey property combining location, design and functionality in a well-established golf-front setting.
View more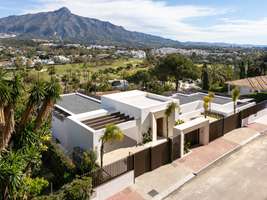
Completed
Price: 11.750.000 €
bed 5 | bathtub 5 | straighten 986m²
Set just off the fairways in the heart of Nueva Andalucía, this villa by Cogitari Homes assumes you recognise quality without it being explained. 986 m² built on a 1,727 m² plot, with five bedrooms and five en suite bathrooms. The figures are clear, but the real point is how the space has been resolved.The ground floor is structured with intent. Kitchen, dining, and living align in a single, coherent flow, all opening directly onto the terrace and pool. There is no excess circulation, no forced transitions. Movement is intuitive, and the house reads as one continuous environment.Bedrooms are positioned with separation in mind. Guests are accommodated without compromise, while the principal suite is given the privacy it requires. The distinction is evident without being overstated, which tends to be the mark of considered design.The lower level operates independently. It is not secondary space, but a complete extension of the house. Entertainment room, gym, sauna, cold plunge, wine storage, and a self-contained studio apartment. It prompts a practical question about how far you intend to use what is available.Outside, terraces are arranged in layers, creating defined areas for dining, lounging, and poolside living. The pool is placed to align with open views across golf, valley, and mountain. Materials remain consistent and controlled. The house does not try to impress. It expects recognition.
View more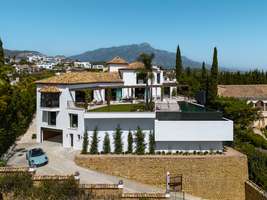
Completed
Price: 8.795.000 €
bed 6 | bathtub 6 | straighten 644m²
There are properties that ask you to compromise. This is not one of them. Set within the guarded enclave of El Herrojo in La Quinta, this is a home that was designed with the assumption that you have already seen everything else.The architecture makes a singular decision and commits to it fully: exposed dark timber cathedral ceilings above, warm natural stone below, and floor-to-ceiling glazing in between. Natural light doesn't supplement the interior here, it authors it. The result is a sequence of spaces that feel simultaneously monumental and effortlessly liveable.The principal living areas flow without hierarchy, a generous salon gives way to a double-aspect dining room, which in turn leads to a marble kitchen island of considerable scale. This is not a kitchen designed for show. It is designed for use, with the kind of permanence that makes it the gravitational centre of a household.Downstairs, the programme shifts register entirely. A dedicated wellness floor: sauna, plunge pool, gym, and a treatment area accessed through bronze-tinted pivot glass, operates with the quiet logic of a private spa. Adjoining it: a temperature-controlled wine cellar and a car gallery with a backlit ceiling grid that transforms whatever you park beneath it into an exhibit. The practical and the indulgent rarely share a floor plan this gracefully.The master suite occupies its own category. A pitched timber ceiling rises above the sleeping area; twin oval mirrors hover above a freestanding vanity; the walk-in wardrobe is lit as a boutique. The ensuite faces the sea. A freestanding marble bath, carved from a single block, sits in front of full-width glazing overlooking cypress trees and the Mediterranean beyond. Morning light hits it first.Outside, a terrace of considered restraint: an infinity pool edged in stone, striped loungers, a vine-covered pergola for dining, mature palms, and a bougainvillea-lined perimeter. The kind of garden that requires a certain commitment to staying home.
View more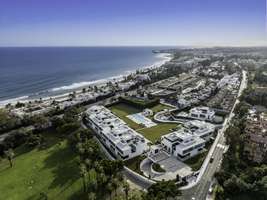
Completed
Price: 6.300.000 €
bed 3 | bathtub 4 | straighten 373m²
A contemporary four-level villa within a exclusive enclave on Marbella’s Golden Mile, offering three bedroom suites, four bathrooms and expansive terraces culminating in a private rooftop pool and entertaining level just moments from Puente Romano and the Mediterranean. The residence forms part of a gated collection of only twelve villas in one of Marbella’s most discreet and sought-after addresses.The entrance opens into a double-height living space arranged around a striking interior courtyard where a mature olive tree rises through the centre of the home. Around this architectural focal point, the main floor flows through an open kitchen, dining and lounge framed by floor-to-ceiling sliding glass. Oak cabinetry, pale stone flooring and restrained lighting create a calm, residential atmosphere while the terraces extend the living areas naturally outdoors.The upper level is dedicated to the bedroom suites. The principal suite stretches across the façade with sea-facing glazing, private terrace access and a sculptural bathroom with freestanding bath and integrated dressing space. Two additional guest suites follow the same understated design language of light stone, clean lines and garden-facing glazing.Above it all, the rooftop terrace becomes the setting that quietly defines the home. A private pool runs along the edge with space for dining, lounging and evening gatherings beneath a pergola, opening to views across the Golden Mile and the Mediterranean. Set within a secure boutique community and within walking distance of Puente Romano’s restaurants, beach clubs and promenade, balances privacy with immediate access to Marbella’s most social stretch of coastline.
View more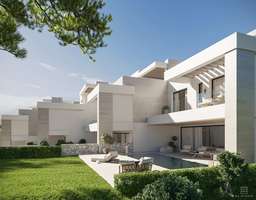
Offplan
Price: 3.995.000 - 4.500.000 €
bed 5 | bathtub 6 | straighten 347 - 360m²
Estimated completion: To consult
Welcome to an exclusive collection of five luxury residences in the heart of La Quinta, one of Marbella's most coveted enclaves. Designed by GC Studio and developed by Kasa Developers, this 24-hour boutique gated community with incredible sea views redefines contemporary Mediterranean living through timeless architecture, elegant interiors, and a natural connection to nature.Each residence has been carefully designed to balance style and comfort, with open-plan layouts, floor-to-ceiling windows, and seamless transitions between indoors and outdoors. Natural light fills every space, highlighting refined finishes, custom kitchens, and spacious living areas that extend onto private terraces with panoramic views of the mountains and the Mediterranean Sea.Spread over several levels, each villa offers four to five spacious bedrooms, all with private bathrooms and a luxurious master suite with a private terrace. The ground floors feature wellness and leisure spaces, from private gyms and saunas to multipurpose rooms, while rooftop solariums invite you to relax under the Andalusian sky.Outside, private gardens, sparkling infinity pools, and shaded seating areas create a sanctuary of relaxation and privacy. Within the community, 24/7 security and controlled access ensure peace of mind for every resident.It is much more than a home; it is a statement of sophistication, comfort, and contemporary elegance. A place where design, nature, and lifestyle come together in perfect harmony.
View more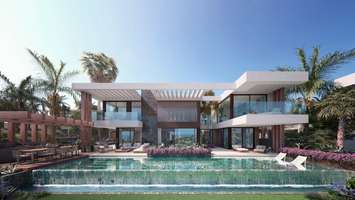
Started
Price: 5.780.000 - 11.180.000 €
bed 5 - 6 | bathtub 5 - 6 | straighten 461 - 701m²
Estimated completion: Q1 2028
Nestled within the illustrious enclave of Nueva Andalucia, the residential complex provides residents a luxurious escape that embodies the true essence of luxury living. With its privileged location in Nueva Andalucia, residents are granted convenient access to a plethora of nearby amenities, as well as sweeping views of the surrounding mountains and sea.The residential complex stands as a sanctuary of innovation and luxury, serving as a testament to the synergy of modern design and timeless elegance. Residents are granted an elevated lifestyle, with the finest elements of architecture, security and personalisation all combined.This visionary project redefines the concept of a modern urbanisation, offering an unparalleled lifestyle characterised by refinement, security and design ingenuity. Comprising a collection of 26 new build residences, the residential complex presents a harmonious blend of architectural brilliance and functional elegance.Designed by the visionary architect Ismael Mérida, the residences at this development as modern marvels, each spanning three levels, including a solarium and basement, all united by a ground floor.Facing the cardinal directions of South, East, South East and West, the villas embrace the sun’s journey, casting enchanting hues and shadows throughout the day.Immersed in the tranquility of a gated community with 24-hour security surveillance, the residential complex ensures an environment of complete peace of mind. A security guard stationed at the entrance adds an additional layer of security and reassurance.A single entrance and exit point not only enhance security but also contribute to the sense of seclusion and privacy that defines this exclusive enclave. Residents can be confident that only they will have Access to the community, and guests will be granted access upon approval.
View more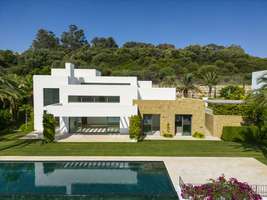
Completed
Price: 4.800.000 €
bed 5 | bathtub 5 | straighten 655m²
Nestled within the enclave of Finca Cortesin resort, this villa exudes the charm of Ibiza-style residences.The white structure, adorned with traditional Mediterranean stones, creates a captivating atmosphere for ultimate enjoyment. Set on a generous plot, the property boasts meticulously manicured gardens, adorned with swaying palm trees and vibrant floral bushes. A stunning pool beckons for a refreshing dip, while the covered terrace provides a delightful space for al-fresco dining and a relaxing oasis. Spanning across two floors, the villa offers direct garden access from the ground level. The inviting ground floor encompasses a spacious living, dining and kitchen area, adorned with high ceilings and abundant windows that bathe the space in natural light. The modern kitchen comes fully equipped with top-of-the-line Gaggenau appliances. Two guest rooms, with direct access to the garden, are thoughtfully located on the ground floor. The upper level of the villa is dedicated to the remaining bedrooms, each boasting its own private bathroom. The walkway connecting the rooms offers a picturesque view of the living area, creating an interior balcony-like experience. The property boasts sweeping vistas of the golf course and surrounding mountain range, providing an idyllic backdrop that radiates tranquility and serenity. The property also has a private driveway for parking convenience within the plot. With its coveted location within the Finca Cortesin resort, this villa is an ideal haven for families or those seeking to embrace the luxurious Mediterranean lifestyle in all its splendor.
View more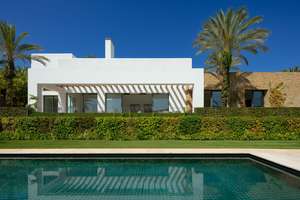
Completed
Price: 5.200.000 €
bed 6 | bathtub 6 | straighten 778m²
Nestled in the exclusive Finca Cortesin Resort, this magnificent villa showcases captivating architecture that offers a contemporary twist on golfside living. As you arrive, a private driveway welcomes you, providing convenient covered parking spaces for two cars. Spread across two floors, the ground level of this exquisite property unveils a breathtaking living room with high ceilings that create a spacious and airy ambiance. Abundant natural light streams in through the glass sliding doors and windows positioned at the top end of the walls. The living area is thoughtfully divided into two inviting seating areas, enhanced by the presence of a charming fireplace. Adjacent to the living room, a stunning dining area awaits, seamlessly connected to the fully equipped kitchen adorned with modern appliances and an aesthetically pleasing neutral colour scheme. With ample counters and storage space, this kitchen is a chef’s dream. The entire ground floor seamlessly integrates indoor and outdoor living with direct access to the terrace, where you can appreciate the beauty of the surrounding landscape. Moving to the garden level, you’ll discover expansive terraces that invite al-fresco dining and relaxation, providing the perfect setting to enjoy the meticulously manicured garden, private swimming pool and the breathtaking views of the surrounding area and golf course. While two guest bedrooms with garden access are conveniently located on the ground floor, the remaining bedrooms are nestled on the upper level. A walkway acts as an interior balcony, gracefully connecting the rooms and offering glimpses of the living area below, while skylights illuminate the space with natural light. Each bedroom boasts access to the upper-level garden area that envelops the property, and every room enjoys the convenience of a private bathroom. The opulent master bedroom, generously proportioned and adorned with pristine views, provides a true haven of tranquillity. With its highly coveted location, stylish yet functional layout and awe-inspiring views, this villa epitomises the ultimate luxury lifestyle for golf enthusiasts.
View more