
Loading developments, please wait...
Loading developments, please wait...
Completed
Price: 1.250.000 - 1.338.800 €
bed 3 | bathtub 3 | straighten 149 - 156m²
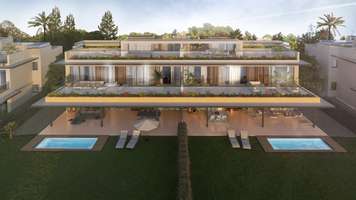
It is located in the eastern part of Marbella, just a few kilometres from the entrance to the city. Fantastic golf resorts, first class educational and health facilities and what are undoubtedly the best beaches in Marbella. Its privileged location allows you to enjoy a wide variety of services such as restaurants, beach clubs and leisure centres within a radius of just 10 minutes. You will have direct access to the main roads (A-7 and AP-7) that will connect you to Marbella itself and Puerto Banús, as well as to the rest of the towns on the Costa del Sol, as well as to the various golf courses, and the two airports in the area, in Málaga and Gibraltar, which will allow you to connect in just a few hours to any part of the world. Enjoy a residential area full of life and opportunities. Perfectly oriented, with a concept of open spaces in its entirety, you can choose between different orientations, as well as types of ground floor homes with large terraces and spectacular gardens or penthouses with stunning panoramic views that will give you unparalleled views of the golf course and the surroundings and from where you can enjoy the long summer evenings. Contemporary design and high quality in a gated frontline golf development with green areas designed for the enjoyment of the family under centenary pine trees and with the highest possible level of privacy. Its modern and elegant facilities dedicated to sports and relaxation will undoubtedly occupy a large part of your time. But it's not all about educating your body; we know that you are looking for a place to escape from the stress and routine of everyday life. It has two large swimming pools with solarium that will allow you to enjoy the many hours of sunshine that Marbella offers its residents. It has sought to transfer the spaciousness of the surroundings to the conception of each of the homes, reaching very high levels of spaciousness in terms of the unification of rooms that enhance the feeling of space and integration with the environment. Large-format porcelain floors, living room and kitchen integrated into the same space, large windows in both rooms and the living room, which allow you to take advantage of natural light at all times of the day, as well as spectacular terraces where you can enjoy the best moments of relaxation in the best company and celebrate lunches and dinners in the open air. The kitchen, designed with top brands, has been conceived as a whole within the main room: quartz worktops, integrated appliances and integrated LED lights that provide sophistication and warmth. In the bathrooms, the elegance of large-format porcelain tiles has been chosen, a reflection and guarantee of design.
View more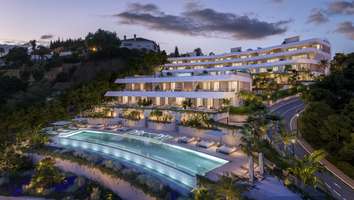
Offplan
Price: 1.050.000 - 2.105.000 €
bed 2 - 3 | bathtub 2 - 3 | straighten 90 - 243m²
Estimated completion: 4th Trimester 2028
A boutique complex located in the heart of the Costa del Sol's Golden Triangle, where the landscape unfolds in stunning layers, with rolling green hills and the deep blue Mediterranean stretching to the horizon.The commitment to an elevated lifestyle is evident in every detail of its carefully designed communal areas, conceived for well-being, leisure and performance.The outdoor spaces, naturally integrated into the surroundings, feature an elegant outdoor swimming pool surrounded by endless views of the Mediterranean Sea.Amenities include a fully equipped gym bathed in natural light, a heated indoor spa pool and spaces designed for body and mind care, where every element has been carefully chosen to offer an experience of maximum comfort.As a unique feature, it incorporates an innovative, state-of-the-art golf simulator, designed to allow residents to enjoy the sport in a private and exclusive setting without leaving home.This range of services transforms the communal areas into a true haven of wellbeing, where functionality, design and lifestyle come together in perfect harmony.The homes have been carefully designed to offer a sophisticated residential experience, where contemporary design and quality materials combine to create elegant and functional spaces.Every detail has been thought out to provide comfort, brightness and a constant feeling of well-being in everyday life.Large-format flooring provides continuity and harmony between interior and exterior, while the designer kitchens, integrated into open spaces, stand out for their premium materials and careful aesthetics, designed for both everyday use and social enjoyment.Large floor-to-ceiling windows maximise natural light and enhance the connection with the surroundings.Private terraces, conceived as a natural extension of the interior, allow residents to enjoy the climate and views all year round, while parking spaces and storage areas provide a practical solution without compromising on design and comfort.
View more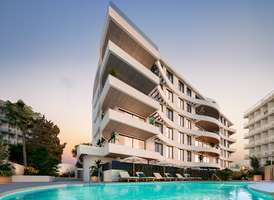
Started
Price: 890.000 - 1.750.000 €
bed 2 - 3 | bathtub 2 - 3 | straighten 110 - 148m²
Estimated completion: Q1 2027
Located between the towns of Torremolinos and Fuengirola, Benalmadena is just 20 minutes from Malaga airport and is connected to the main areas and attractions of the coast by train and bus services. Rich in attractive beaches, numerous entertainment options and an impressive marina, Benalmadena is one of the most popular destinations on the Costa del Sol. The area adjacent to the coast is known as Benalmádena Costa. This location, besides being perfectly communicated to Malaga and Torremolinos, boasts excellent beaches, a leisure area in Puerto Marina, a casino, golf courses, amusement parks and numerous activities that will make your life in the Mediterranean an unforgettable experience. The architectural project of this complex is ambitious and captivating, standing out for its design and functionality. In addition, the communal areas have been carefully designed to provide the perfect space to relax and enjoy, while maintaining privacy. Adjacent to the complex is Puerto Marina, one of the most popular attractions on the Costa del Sol. With a wide range of leisure and entertainment on offer, this charming marina is the perfect place to entertain the whole family. Furthermore, just a 10-minute walk away, you can enjoy the largest and most popular beach in the area. The Torrebermeja / Malapesquera beach, more than 700 metres long and 50 metres wide, has excellent facilities and a wide range of cultural and entertainment activities. Inspired by the shape of a boat moored in the harbour radiating grandeur, The development will house 33 luxurious one-, two- and three-bedroom apartments. Its undulating façade is reminiscent of waves and allows the configuration of terraces open to the sea, bathed by the sea breeze. These luxurious apartments have been meticulously designed to offer you a modern and comfortable lifestyle. With spacious and bright interiors, embellished with high-quality finishes, each room will be an elegant and welcoming space. All the rooms are open to the outside through large picture windows that bathe the rooms with luminosity, providing brightness and warmth.
View more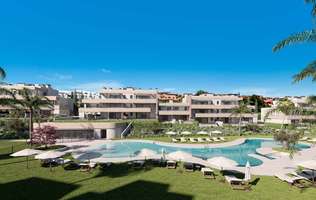
Started
Price: 395.000 - 551.000 €
bed 2 - 4 | bathtub 2 - 3 | straighten 98 - 179m²
Estimated completion: 4th Quarter 2026
Residential complex has a total of 134 homes with 2, 3 and 4 bedrooms distributed in 9 blocks, whose avant-garde and modern design blends into the adjacent golf course. Its west-southwest orientation provides maximum use of natural light and views that allow you to contemplate the natural landscape that surrounds it, some of them with sea views. In addition, with world-class golf courses, at the foot of virgin beaches and a varied culinary offer at your fingertips. A perfect mix of tranquility and excitement, which makes it a coveted destination for those seeking a truly exceptional quality of life. Bright, spacious and cozy common areas that allow you to enjoy the countless hours of sunshine and a lifestyle in direct contact with nature. To achieve this, this closed development with security control also has an indoor gym, community pool and large garden areas. Spacious and bright living rooms and dining rooms that connect and are complemented by spacious terraces. Open plan kitchens, fully equipped with low consumption appliances. It has 166 parking spaces and 134 storage rooms in the basement of the development.
View more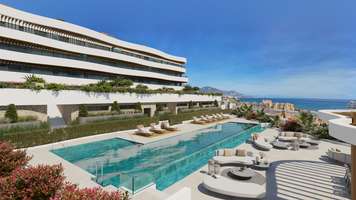
Started
Price: 1.056.000 - 2.206.000 €
bed 2 - 3 | bathtub 2 - 3 | straighten 92 - 131m²
Estimated completion: 1st Quarter 2028
A boutique complex of 22, 2 and 3-bedroom flats situated in an elevated position in Mijas Costa. The project will captivate you with its exquisite views of the Mediterranean Sea and its outstanding communal areas, so if you are one of those who appreciate the small pleasures of outdoor living, this is your golden opportunity. Situated in the heart of the western Costa del Sol, Mijas Costa stretches for 12 kilometres along the beaches of Calahonda and La Cala de Mijas. Centrally located, close to Fuengirola, Malaga and Marbella, it combines the serenity of the countryside with the liveliness of the coastal areas. The urbanisation is located on the eastern edge of Mijas Costa, bordering Fuengirola. This privileged area enjoys sweeping views of the Mediterranean coastline and has easy access to beaches, a wide range of leisure and entertainment facilities and an excellent range of services. In the immediate vicinity of the development is Myramar, the largest commercial area in Fuengirola, here you will find everything you can imagine in fashion, home, entertainment and dining. This location will offer you an unrivalled quality of life, with an excellent combination of climate, rich culture and enviable lifestyle features. Enjoy a lifestyle that perfectly combines the best of both worlds: the peaceful serenity of coastal living and the modern comforts of an exclusive community. Take a refreshing dip in the pool overlooking the blue waters of the Mediterranean and unwind in the relaxing communal areas. Imagine waking up every morning and having a fully equipped gym at your disposal, where you can keep up your exercise routine without having to leave your home. In addition, for those who wish to relax after a hard day, the residential complex features a spa, offering an oasis of tranquillity. The garden area, designed in collaboration with the "Asociación de Amigos del Parque Botanico de Malaga", managed to create a captivating atmosphere that combines sustainability and maintenance, while at the same time endowing the building with a series of visual oases. Each of the residences has been meticulously designed to offer an unparalleled wellness experience. Contemplate the beauty of the coastal environment from the comfort of your own home.Large picture windows flood the interiors with natural light, creating a warm and welcoming atmosphere. Large-format porcelain floors, underfloor heating throughout the property, as well as kitchens and bathrooms with top-of-the-range fittings are some of the materials that distinguish the carefully planned development.
View more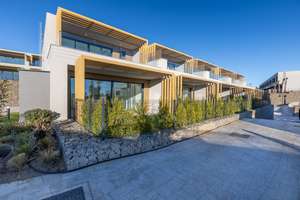
Completed
Price: 891.000 - 958.000 €
bed 3 | bathtub 2 | straighten 170 - 171m²
Situated in the heart of El Chaparral, a place that needs no introduction to the residents of the Costa del Sol. Strategically located between La Cala de Mijas and Fuengirola, this cosy corner is closely linked to one of the most popular sports in the area: golf. Imagine living in a true green oasis in the heart of the Costa del Sol, where you can enjoy direct contact with nature and, at the same time, have access to a wide range of gastronomy and entertainment. Here, everything you need and much more is at your fingertips. El Chaparral beach, one of the longest in the municipality, is only 5 minutes away from the development. This is the perfect place to enjoy water activities with family and friends, surrounded by beautiful coves and beach clubs. In the outdoor paradise, residents will enjoy beautifully landscaped gardens and a communal swimming pool. In addition, residents will have access to the exclusive sports centre, adjacent to the development, to practice paddle tennis, relax in the spa or keep up their exercise routine in the gymnasium. The sports and leisure facilities are perfectly complemented by the Chaparral Golf Club. Just a 5-minute walk away, future owners will enjoy its magnificent facilities: an 18-hole parkland golf course, a state-of-the-art practice area and a restaurant with breathtaking panoramic views. The south and south-west orientation of the homes will give you the opportunity to make the most of the natural light and enjoy the captivating marine environment of the Mediterranean coast. This development is characterised by the beauty and serenity that surrounds it. Each of the 80 units has been meticulously designed to offer you an incomparable living experience. Both the communal areas and the interior of the homes have been designed to maximise the light of the surroundings and the space of each room, creating a truly captivating product. The homes were planned with an exceptional level of detail, with spacious rooms perfectly orientated to make the most of natural light. The kitchen was conceived as an extension of the living room, creating spaces in which to spend a large part of the day. The qualities are up to the standards of a project of this scale: quartz worktops, large format porcelain tile floors, integrated appliances and LED lights that add sophistication and warmth. In addition, the magnificent terraces are the perfect setting to enjoy the best sunsets, where you can create unforgettable moments.
View more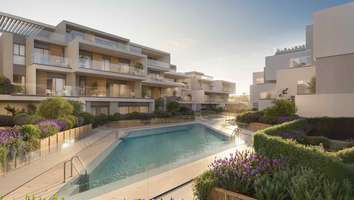
Started
Price: 785.000 - 2.400.000 €
bed 2 - 3 | bathtub 2 - 4 | straighten 80 - 375m²
Estimated completion: Q1 2028
Exclusive residential complex, stands out for its unique architecture, which reinterprets the traditional Andalusian patio concept. This design allows natural light to flood every space, adding a contemporary and avant-garde touch to each home.Located in the prestigious district of Nueva Andalucía, the development enjoys a prime location, just minutes from the iconic Puerto Banús and surrounded by an exceptional selection of schools, shops, supermarkets, clinics, restaurants, and cafés.Nueva Andalucía stretches across a vast valley in the western part of Marbella. Surrounded by majestic mountains and offering panoramic sea views, this enclave is known as the "Golf Valley" due to its five renowned courses: Aloha, Las Brisas, Los Naranjos, La Quinta, and Dama de Noche.Recognized as one of the most exclusive residential areas in southern Spain, Nueva Andalucía is distinguished by its well-maintained streets, lush greenery, and luxurious residential complexes, creating an atmosphere of elegance and sophistication.The development offers a wide range of premium services designed to ensure a comfortable, relaxed, and stylish lifestyle. Every space has been carefully designed to meet the highest expectations and provide a unique sense of well-being.Excellence is at the core of this project, where the combination of high-end materials, prestigious brands, and cutting-edge technology results in homes that prioritize comfort and functionality.Large-format flooring, both indoors and on terraces, creates a seamless transition and a sense of continuity between indoor and outdoor spaces. Floor-to-ceiling windows flood the interiors with natural light, while state-of-the-art ventilation systems and advanced home automation ensure comfort, efficiency, and personalized control in every corner.The kitchens, designed with an elegant open-plan concept, are equipped with integrated, energy-efficient appliances. In the bathrooms, vitrified porcelain fixtures, mineral solid washbasin countertops, and fittings from leading brands ensure a sophisticated and functional design.At the heart of the complex lies the outdoor swimming pool, surrounded by lush gardens and sun loungers, creating a true oasis where residents can enjoy the magnificent Mediterranean climate. Additionally, the indoor pool, gym, and spa evoke the refined and exclusive ambiance of a five-star hotel.The communal areas include a modern coworking space, perfect for productivity, and a sophisticated social club with a cinema, providing the ideal setting for entertainment and leisure, whether alone or with guests.
View more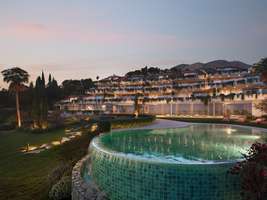
Offplan
Price: 750.000 - 1.350.000 €
bed 3 | bathtub 2 - 3 | straighten 217 - 347m²
Estimated completion: 1st Quarter 2028
An elegant boutique complex of 28 apartments in the Torremuelle area.Exclusive 3-bedroom homes with an open concept design, cross ventilation and spacious and bright rooms. Every detail has been carefully thought out to offer a superior living experience, with exceptional amenities that will elevate the level of services with high quality finishes and enhance the elegance of the complex.This premium housing complex is located a few meters from the beach of Torremuelle and its small coves, with direct access to it and a few meters from the golf course of Torrequebrada and Puerto Marina. It boasts an exceptional location on the Costa del Sol and at the foot of the Sierra de Mijas.Wrapped in a blanket of green, but close to the vibrant energy of one of the most dynamic areas of the coast, it is presented as the ideal project where to live in capital letters, either starting a new life or simply disconnecting from the routine.Designed for a modern lifestyle, the development features premium amenities including a fully equipped gymnasium, outdoor and indoor swimming pool and a stylish social lounge with coworking spaces. Residents also have private subway parking and storage rooms for added convenience.Situated on a gently elevated site, all apartments enjoy sea views and are perfectly oriented to take advantage of natural light throughout the day.The apartments are a testimony of innovative design and quality of life. Homes that stand out for their perfect distribution, designed to make the most of every square meter.Residents enjoy access to the beach through a landscaped public park located right in front of the complex.The extensive green areas are another of the strengths of this residential complex, areas that invite you to stroll, rest and enjoy nature.
View more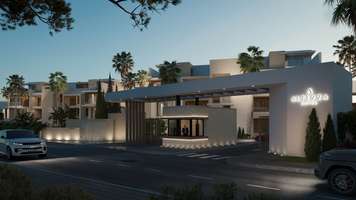
Started
Price: 725.000 - 2.150.000 €
bed 2 - 4 | bathtub 2 - 4 | straighten 118 - 290m²
Estimated completion: Q2 2028
A stunning development located in Estepona consisting of flats with excellent finishes and amenities. Due to its strategic location, each of the units will boast splendid sea views and luxury finishes to please the most discerning clientele.This new development enjoys an exceptional location in the La Resina area of Estepona, noted for its enchanting sea views and proximity to Puerto Banús, Nueva Andalucía and Estepona town center. This area, in the midst of development, promises significant appreciation in the coming years.Just 10 minutes away is the vibrant town of Estepona, and within easy reach are cosmopolitan Marbella and Puerto Banús, known for their lively international atmosphere. In addition, a variety of renowned golf courses and local amenities are just a 5-minute drive away, along with shopping areas, beach clubs and excellent restaurants.The complex benefits from a privileged hilltop position, with a convenient south and south-west orientation, allowing it to enjoy breathtaking views of the sea and mountainous landscape. The development covers an area of 100 hectares in a tranquil setting, located midway between the countryside and the mountains.Enjoy a carefully selected range of services designed to enhance your lifestyle. Facilities include: two outdoor swimming pools, a gymnasium, a SPA and extensive landscaped gardens. In addition, one of the highest areas also incorporates a golf putting green with spectacular views.All the amenities have been designed with attention to detail, ensuring that residents enjoy the highest standard of living. Keep fit in our state-of-the-art gymnasium, relax in our exclusive spa or soak up the sun in either of the 2 outdoor swimming pools, whilst enjoying the fantastic views.Four vehicular entrances strategically distributed throughout the development will provide access to the underground car park, where each home will have its own allocated parking space. The main entrance will have a 24-hour security checkpoint for added security.An exclusive development of 72 units, spread over seven elegant 3-storey buildings, carefully designed to ensure that all homes enjoy spectacular sea views. This architectural layout not only maximizes the panoramic views but also ensures that each residence receives an abundance of natural light and is enveloped by gentle sea breezes.Beautifully designed 2-, 3- and 4-bedroom homes with exceptional quality finishes and modern aesthetics. Ground floor flats with large private gardens, spaciously laid out middle flats and penthouses with solariums and private swimming pools. All apartments boast Modulnova kitchens.With special attention to detail, emphasis on high quality materials and modern amenities, this community promises an exceptional living experience, perfect for those seeking a superior lifestyle.
View more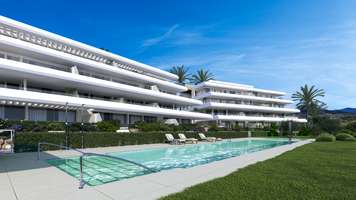
Started
Price: 644.000 - 995.000 €
bed 2 - 3 | bathtub 2 - 3 | straighten 114 - 153m²
Estimated completion: 1st Trimester 2027
Located on the Costa del Sol, this boutique complex of 24 homes overlooks the Mediterranean and offers a wonderful spectacle of light and tranquility. Live the lifestyle you deserve in this dreamlike enclave and get ready for a great experience!Known for its beaches, lush vegetation and panoramic views of the Mediterranean Sea, this charming area has a serene and exclusive atmosphere perfect for those looking to escape the hustle of everyday life.Each home has been designed to offer maximum comfort and sophistication, from penthouses with spacious terraces to private gardens on the ground floor.Immerse yourself in an oasis of relaxation by the pool, where you can enjoy the warm sun and exceptional climate of the stunning Costa del Sol.The light is the protagonist and bathes terraces and gardens bringing the Mediterranean breeze to your home.Each space has been conceived with the highest quality finishes, where every detail has been carefully selected to provide maximum level of comfort.
View more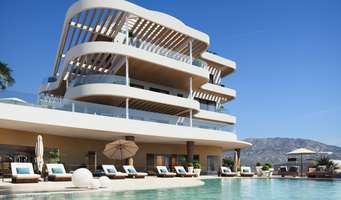
Started
Price: 390.000 - 1.675.000 €
bed 1 - 4 | bathtub 1 - 4 | straighten 60 - 191m²
Estimated completion: 1st Trimester 2028
Discover an exclusive residential project in the coveted area of Cerrado del Águila. Its privileged location offers stunning panoramic views, stretching from the Sierra Nevada to Africa, and a lifestyle where everything you need is right around you.Situated frontline golf, this unique enclave is surrounded by some of the best greens in the region, such as Chaparral Golf, just 5 minutes away, and Mijas Golf, just 10 minutes away. Plus, in just 10 minutes by car you can enjoy Miramar, a vibrant shopping area with a full range of fashion, gastronomy, and entertainment.And if outdoor life is more your thing, just 3 minutes away is the Gran Parque de la Costa del Sol in Mijas: 270,000 m² designed for sports, nature, and family recreation in a green and dynamic environment.Perched on a hilltop, it offers stunning panoramic views that stretch from the sparkling Mediterranean Sea to the gently rolling hills of the natural surroundings. Each home has been carefully designed to combine contemporary elegance with the harmony of the surrounding landscape.If you're passionate about outdoor sports, this complex has everything you need: a golf course, paddle tennis courts, hiking and cycling trails, and a wide range of sports options in the surrounding area.And the best part is, you don't need to leave the complex to enjoy it to the fullest. Enjoy the modern lifestyle with a resort-style community that includes a pool for adults and children, an indoor pool with a spa, a fully equipped gym, a coworking area, a gourmet gastrobar, a games room, and a playground. All designed to offer comfort, well-being, and entertainment without leaving home.The project consists of six three-story buildings housing high-end apartments, with a contemporary open-concept design that combines functionality and style.Each home has been conceived with spacious interiors and generous terraces, designed to capture the essence of the Mediterranean lifestyle. Floor-to-ceiling windows allow abundant natural light and offer spectacular panoramic views.As for the finishes, top-quality materials have been selected, such as large-format porcelain floors, air conditioning and hot water via an aerothermal system, underfloor heating in the bathrooms, fully equipped open-plan kitchens, and state-of-the-art appliances.
View more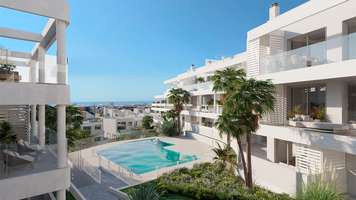
Offplan
Price: 795.000 - 825.000 €
bed 4 | bathtub 3 | straighten 178 - 184m²
Estimated completion: Q3 2028
Exclusive residential project consisting of 87 homes, located in an excellent residential area of Estepona. The development offers a wide variety of apartment types, including apartments and townhouses.It is located in a peaceful residential area of Estepona, an area with significant urban development potential. This development offers the perfect balance between the serenity of a quiet area, a complete range of services, and excellent connections to the city's main attractions.Just a few meters from the Municipal Athletics Stadium and the Felipe VI Auditorium Theater, the area is surrounded by a growing commercial hub with supermarkets and convenience stores. It also has nearby schools, public transport links, and direct access to the main thoroughfares.Due to its proximity to the Estepona marina, residents can also enjoy a gastronomic paradise, with a wide variety of restaurants offering international and local cuisine.The architecture is inspired by the soft forms of the Mediterranean landscape, creating a fluid aesthetic that blends with the surroundings. Each building has been designed with a south-facing orientation, allowing for maximum use of natural light and the Mediterranean breeze.This project offers common areas designed for well-being: an outdoor saltwater pool, a private gym, parking spaces, and storage rooms. All within a gated community that guarantees security, accessibility, and privacy.This fusion of contemporary design and functionality makes the project one of the best residential options on the Costa del Sol.The interiors stand out for their modern design, spaciousness, and intelligent layout that maximizes natural light. The homes offer open spaces that adapt to the needs of today's lifestyle.The spacious terraces allow you to enjoy Estepona's privileged climate year-round. They are ideal for creating chill-out areas, outdoor dining spaces, or relaxation corners with unobstructed views.Every detail has been carefully selected: high-quality, durable materials and finishes, as well as functional solutions that elevate everyday comfort, redefining the standard of quality.
View more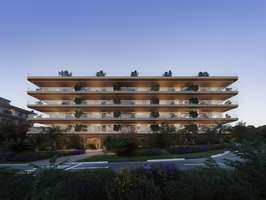
Offplan
Price: 2.500.000 - 4.800.000 €
bed 3 - 4 | bathtub 3 - 4 | straighten 186 - 230m²
Estimated completion: Q3 2028
A private collection of 20 beachfront residences in EsteponaA unique residential project where light, tranquility, and contemporary elegance elevate your life. Discover different types of three- and four-bedroom homes for an unparalleled living experience.Architecture that doesn't compete with the landscape but rather blends seamlessly into the horizon. Just steps from the sea, in the heart of Estepona.The perfect balance between privacy and connection to the vibrant life of the Costa del Sol. Premium services and exclusive experiences reserved just for you.A life surrounded by comfort where everything is within easy reach, without worries.Carefully designed spaces that guarantee comfort and privacy, with large terraces to enjoy moments outdoors and breathtaking views of the landscape.South-facing apartments with cross ventilationOpen-plan concept with integrated terracesPrivate parking spaces with direct accessCommon areas designed to complement the natural rhythm of life, along with 24/7 support and services that simplify daily living for those who value their time above all else.Located in the most authentic area of the Costa del Sol, Nacaré is a blend of nature and city. An enclave connected to the culture, gastronomy, and cutting-edge lifestyle of Estepona.
View more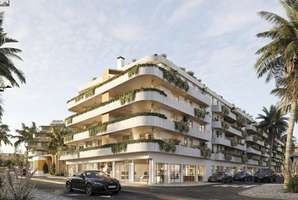
Started
Price: 638.700 - 2.953.200 €
bed 1 - 4 | bathtub 1 - 4 | straighten 60 - 238m²
Estimated completion: Q2 2029
Discover an exclusive residential development comprising 139 residences, where exceptional design, comfort and world-class amenities come together to deliver a lifestyle comparable to that of a five-star resort.Located in Marbella West, one of the Costa del Sol's fastest-growing and most sought-after areas, this development forms part of a thriving new district that combines modern infrastructure, an upscale residential setting and outstanding long-term investment potential. Just minutes from Puerto Banús and the centre of San Pedro de Alcántara, residents enjoy effortless access to beach clubs, the promenade, renowned international schools, leading healthcare facilities, fitness centres, championship golf courses, marinas and an exceptional selection of restaurants and leisure venues.The development is set within an emerging neighbourhood where new residential projects and a future luxury hotel will further enhance the area's appeal, creating a vibrant, secure and prestigious environment with excellent prospects for future value appreciation.Designed to embrace a true resort lifestyle, the community features an outstanding collection of premium amenities surrounded by beautifully landscaped gardens that blend privacy, elegance and contemporary architecture in perfect harmony.Residents can enjoy a spectacular outdoor swimming pool, a heated indoor pool, a fully equipped spa and fitness centre, an exclusive rooftop lounge with a yoga area, and an impressive sky pool offering the perfect setting to relax and unwind. Dedicated leisure spaces for both adults and children complete this exceptional environment, all within a private gated community designed to provide maximum security, comfort and peace of mind.Every residence has been thoughtfully designed to maximise natural light, spaciousness and the connection between indoor and outdoor living. Generous layouts, expansive floor-to-ceiling windows and open living spaces create bright, welcoming interiors that embrace the Mediterranean lifestyle throughout the year.The interiors showcase a timeless and refined aesthetic inspired by the Mediterranean, featuring soft neutral tones, natural stone, warm wood finishes and premium-quality materials. Every detail reflects the highest standards of contemporary architecture and craftsmanship found in the finest residential developments on the Costa del Sol.A home where luxury is part of everyday life, and an exceptional investment opportunity in one of Marbella's most promising and desirable locations.
View more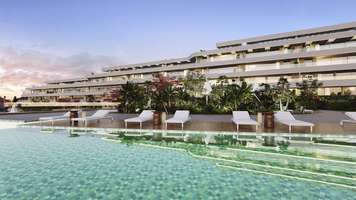
Started
Price: 795.000 - 1.465.000 €
bed 2 - 3 | bathtub 2 | straighten 91 - 152m²
Estimated completion: Q4 2028
A complex of 54 modern apartments in Torrenueva, Mijas, distinguished by their exceptional natural light and magnificent, unobstructed sea views. Located just 500 meters from the beach and 25 minutes from Marbella.Torrenueva, situated in Mijas, is one of the most sought-after residential areas on the Mijas Costa, thanks to its balance of tranquility, natural surroundings, and proximity to all essential services. An ideal location to enjoy the authentic Mediterranean lifestyle year-round.The area is known for its spectacular sandy beaches and natural coves, perfect for long walks along the seafront, water sports, or simply relaxing by the Mediterranean. The mild, sunny climate of the Costa del Sol makes this a privileged place to live or invest.Torrenueva also boasts an excellent range of nearby amenities, including supermarkets, restaurants, beach clubs, sports centers, and quick connections to towns like Marbella and Fuengirola. All of this makes this area a very attractive option for both permanent residences and second homes by the sea.The exteriors have been designed to offer a year-round experience of well-being and comfort, in a carefully curated environment fully integrated into the Mediterranean lifestyle. Every space invites you to disconnect and enjoy the outdoors in a tranquil and contemporary setting.The development features both an outdoor and an indoor swimming pool, ideal for sunny days and for enjoyment at any time of year. In addition, there is a fully equipped gym and a pleasant chill-out area, designed for personal care, relaxation, and socializing without leaving the complex.The landscaped gardens, designed with meticulous attention to detail, envelop the complex, creating a harmonious and relaxing environment. A space where nature, comfort, and design combine to allow you to enjoy the authentic Mediterranean essence at every moment.The homes stand out for their south-facing orientation and the inclusion of private solariums, guaranteeing excellent natural light throughout the day and a pleasant feeling of spaciousness in every room.The project prioritizes top-quality materials throughout, paying attention to every detail to offer functional, comfortable, and contemporary spaces designed for a modern seaside lifestyle.The homes feature fully equipped kitchens, seamlessly integrated into the space and designed to combine aesthetics and practicality, ensuring quality, comfort, and durability for everyday use.
View more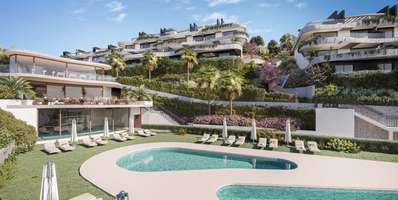
Started
Price: 690.000 - 1.300.000 €
bed 2 - 3 | bathtub 2 - 3 | straighten 151 - 271m²
Estimated completion: 1st Quarter 2029
An exclusive residential complex comprised of duplex apartments that combine contemporary elegance with the comfort of living surrounded by nature. The homes come in 2- and 3-bedroom configurations, and some 3-bedroom units have the option of adding an additional fourth bedroom, ideal as an office, studio, or guest space.Located at the top of the Elviria hill, one of the most desirable areas of Marbella East, it is distinguished by its serene natural setting, surrounded by lush pine forests and open mountain views.This enclave is designed for those seeking a peaceful, Zen-like life, in harmony with the surroundings and away from the hustle and bustle, without sacrificing modern comforts.The architecture reflects a minimalist and sophisticated style, perfectly integrated with its natural surroundings. The community will offer large green areas, walking trails, common spaces for relaxation and well-being, 4 communal pools, a gym, and a coworking area, designed for those who value flexibility and a balance between work and leisure. The location is exceptional. Although surrounded by nature, the complex is only:A 5-minute drive from Elviria's supermarkets, restaurants, and shops10 minutes from the best beaches in Marbella East15 minutes from Marbella city center30 minutes from Málaga International AirportSurrounded by prestigious golf courses such as Santa María Golf, Río Real Golf, Santa Clara Golf, and Marbella Golf Country Club.This strategic location allows residents to enjoy the best of both worlds: the tranquility of nature and proximity to the Costa del Sol's most iconic amenities, leisure activities, and destinations.
View more