
Loading developments, please wait...
Loading developments, please wait...
Started
Price: 1.050.000 - 1.350.000 €
bed 3 | bathtub 3 | straighten 180 - 310m²
Estimated completion: 2nd Trimester 2027
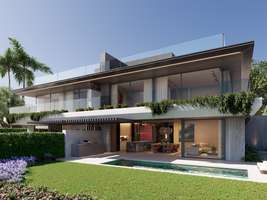
Welcome to an exclusive development of 14 semi-detached villas situated frontline to the prestigious El Soto golf course in La Mairena.Each villa offers stunning panoramic views of the golf course and the sea, combining comfort and elegance in a serene setting. With a plot size of 400 m² and 185 m² built, these homes have been designed to provide ample space to enjoy a relaxed lifestyle.Each home has its own private swimming pool, the perfect place to unwind. In addition, residents have access to the nearby El Soto Golf Club, with excellent facilities just a short walk away. Terra Nova is the ideal destination for those seeking a sophisticated and relaxed lifestyle in a privileged location.We understand that a home is more than just a place to live; it is an expression of your personality. By purchasing your home at an early stage, you will have the opportunity to choose finishes, colours and features that suit your vision.From the layout to the smallest details, you'll be able to customise many of the elements to create a truly unique space. Whether enjoying a quiet evening by the pool, hosting gatherings with friends and family or simply taking in the beautiful surroundings, Terra Nova offers the perfect setting for every moment.Designed to provide luxury and comfort, these villas will become your ideal retreat, tailored to your lifestyle and preferences.
View more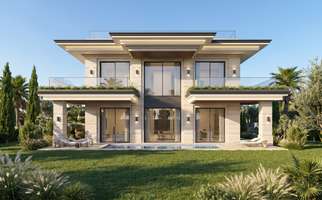
Offplan
Price: 1.650.000 - 2.690.000 €
bed 3 | bathtub 3 | straighten 0m²
Estimated completion: Q4 2028
An exclusive gated community of 31 luxury villas nestled within the hills of Benahavís, offering a private residential environment where contemporary design, space and tranquillity come together. Created for those who value privacy and comfort, the development enjoys an elevated position surrounded by natural landscapes while remaining close to the amenities, golf courses and lifestyle attractions of the Costa del Sol.The villas have been designed to provide generous living spaces, with approximately 346 m² of interior accommodation and total built areas ranging from around 298 m² to 729 m² depending on the selected property. Contemporary architecture, clean lines and carefully considered layouts create homes that are both elegant and functional, with large windows and open-plan living areas allowing natural light to flow throughout the interiors.Each residence is distributed across two main floors, complemented by a spacious basement level and a private rooftop solarium. Upon entering the home, an inviting entrance hall leads to an en-suite guest bedroom, while a lift and staircase provide convenient access to all levels. The heart of the property is the expansive open-plan living area, where the kitchen, dining space and lounge combine seamlessly to create a bright and sociable environment. Large sliding doors connect the interior directly to the terrace, private swimming pool and landscaped garden, extending the living experience outdoors.The upper floor has been carefully arranged to maximise privacy and comfort. Two spacious bedroom suites occupy either side of the level, each featuring a dressing area, private bathroom and direct access to a covered terrace. The principal suite and secondary suite mirror one another, providing balanced accommodation with generous proportions and a strong connection to the surrounding views.A privileged location in Benahavís, one of the Costa del Sol’s most desirable residential destinations. Renowned for its natural beauty, prestigious golf courses, fine dining and proximity to Marbella, the area offers an exceptional combination of privacy, convenience and Mediterranean lifestyle.
View more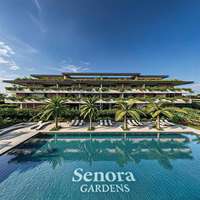
Offplan
Price: 499.000 - 950.000 €
bed 2 | bathtub 2 | straighten 97 - 110m²
Estimated completion: Q4 2028
Is a project that reflects twenty-five years of our experience. Years defined by the steady growth of building excellence. We created this project for you. We want you to experience the Costa del Sol in a way few ever have, with a level of calm, comfort, and beauty that belongs entirely to this place.Over the years, our work has taken us through challenges, successes, and ideas that reshaped how we understand what a home should be. We believe will stand as the result of that journey. A project built not just with experience, but with conviction, discipline, and a clear belief in creating something that rises above the ordinary. It’s this journey we want you to feel the moment you walk into your new home.Sunlight moves through the rooms from morning to evening, giving each home a sense of brightness and clarity. The penthouses rise above the development with some of the most beautiful views of the Mediterranean Sea, framed by the surrounding greenery and the soft horizon. Is an apartment complex consisting of sixty-three homes arranged across three contemporary blocks on the first line of the golf course in Mijas Costa. Each block contains four levels: the ground-floor, first-floor, and second-floor apartments all offer 115 square meters of interior space plus a 22-square-meter terrace, while the penthouses provide 130 square meters of interior space along with their own terraces, each differing in size. Please take a look at the price list below for full details.The development also offers a selection of amenities designed to enrich everyday life. Each block includes its own underground parking. Residents can enjoy a fully equipped gym, a dedicated spa area for quiet moments of relaxation, and a large central pool set within wide, open green spaces. Surrounded by the first line of golf, the entire community is wrapped in natural beauty, with trees, flowers, and landscaped gardens creating a calm, refreshing environment at every turn.Each apartment offers two rooms and two bathrooms, arranged with a sense of balance and comfort that suits both everyday living and modern design. The main living area opens directly toward the terrace, with wide glass doors that bring in the light and frame the sea beyond. The space is finished with refined materials and warm neutral tones, giving the room a calm, high-end feel. Everything has been selected to work together: the layout, the finishes, the natural light, creating a salon that feels elegant, spacious, and unmistakably contemporary.The bedrooms offer the same sense of calm and quality found throughout the apartment. Both rooms are designed with generous space, built-in wardrobes, and a clean, modern finish that keeps the atmosphere warm and organised. The main bedroom opens directly onto the terrace, allowing natural light to fill the space from morning to evening. The two bathrooms are finished with high-standard materials and soft lighting that give the spaces a refined, almost spa-like feel. Together, the bedrooms and bathrooms add a layer of comfort and practicality that completes the home.
View more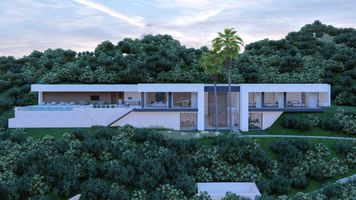
Completed
Price: 4.210.000 €
bed 3 | bathtub 4 | straighten 740m²
Exclusive Contemporary Luxury Villa with Panoramic Views.Discover this spectacular contemporary three-level villa, perfectly positioned in the privileged natural surroundings of the Montemayor hills. Its exceptional elevated location offers breathtaking panoramic views of the Mediterranean Sea, the coastline, and the surrounding landscape, creating an atmosphere of complete privacy, peace, and tranquility.The property is located within an exclusive gated community with 24-hour security and a comprehensive CCTV surveillance system, ensuring maximum comfort and peace of mind for its residents.The villa features three spacious en-suite bedrooms, as well as conveniently located guest toilets on the main floor, by the swimming pool, and on the upper level.The main floor boasts bright, open-plan living spaces enhanced by soaring ceilings and floor-to-ceiling windows, allowing an abundance of natural light while framing the spectacular views. The modern open-concept kitchen is fully equipped and seamlessly connects with the living and dining areas, creating an elegant and welcoming environment.Designed to embrace the Mediterranean lifestyle, the outdoor spaces include 180 m² of terraces, an outdoor kitchen, and a stunning heated swimming pool, providing the perfect setting for entertaining guests or relaxing throughout the year.The upper floor features a private gym, a home office, and an additional guest toilet, offering functional spaces for both work and wellness.Built to the highest standards, the villa showcases premium-quality finishes, underfloor heating throughout the property, fully fitted bathrooms, and a thoughtfully designed layout that maximizes comfort and functionality.Set on a generous 2,800 m² plot, the property offers exceptional privacy and expansive outdoor areas, complemented by a private garage with space for two vehicles.
View more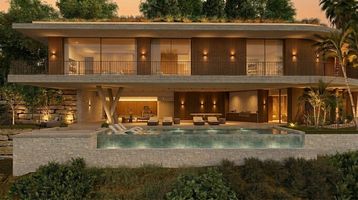
Started
Price: 4.250.000 €
bed 3 | bathtub 2 | straighten 569m²
Estimated completion: Q4 2027
Contemporary Villa with Panoramic Sea ViewsSet within an exclusive and secure private community on the Costa del Sol, this spectacular contemporary villa offers the perfect balance of architecture, comfort, and privacy. Developed by IDDOMUS, the property has been designed to the highest standards of quality, providing a sophisticated lifestyle in a truly privileged setting.The villa features three spacious bedrooms, an independent guest apartment, two guest toilets, a private gym, and a sauna. Bright, open-plan living spaces blend seamlessly with the impressive outdoor areas through expansive floor-to-ceiling windows, framing breathtaking panoramic views of the Mediterranean Sea and the surrounding mountains.Set on a 2,647 m² plot, the property boasts approximately 400 m² of terraces, ideal for enjoying the Mediterranean lifestyle throughout the year. A private swimming pool, beautifully landscaped gardens, and generous outdoor lounge areas create an atmosphere of complete exclusivity.The villa also includes a fully fitted kitchen with an integrated dining area, underfloor heating, a bar, a basement, and en-suite bathrooms, all complemented by premium finishes and meticulous attention to detail.The property is completed by an underground garage for two vehicles, along with additional private parking spaces.Ideally positioned with a southwest orientation, close to renowned golf courses and surrounded by nature, this exceptional residence combines contemporary design, luxury, and breathtaking views, offering a unique opportunity to experience the very best of life on the Costa del Sol.
View more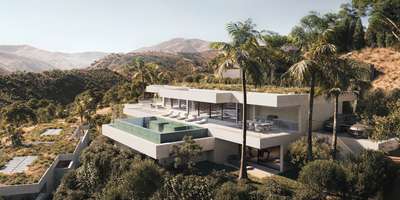
Completed
Price: 4.985.000 €
bed 6 | bathtub 8 | straighten 1.179m²
Contemporary two-story villa in a natural setting in the hills of Montemayor.A prime location with panoramic views of the coast and nature.24-hour security in a gated community with security cameras.Six bedrooms with en-suite bathrooms, a separate toilet and another by the pool, space for a gym, home cinema and wine cellar, a covered terrace, and an outdoor kitchen.Elevator access to all floors, a garage for two cars, and parking for two more.High ceilings and large windows create a feeling of spaciousness and light throughout the house. Fully equipped open-concept kitchen and bathrooms. Underfloor heating. Heated pool.Turnkey project by Belgian developers, built with the highest quality and the highest guarantees.The interior can be customized according to the client's wishes.
View more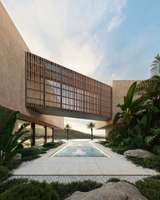
Started
Price: 6.870.000 €
bed 6 | bathtub 6 | straighten 1.840m²
Estimated completion: Q1 2028
Exclusive development located within the private and secure community of Montemayor, in Benahavís. Set on a 4,762 m² plot and with an impressive built area of 1,840 m², this contemporary residence has been designed to offer exceptional quality, comfort, and privacy.The villa features 6 bedrooms, 6 bathrooms, and 3 guest toilets, distributed across bright open spaces that seamlessly connect interior living with expansive outdoor areas. Large glass openings frame panoramic views, while premium finishes and meticulous detailing contribute to a serene and sophisticated atmosphere. A residence where architectural quality, refined comfort and a privileged natural setting come together to offer an exceptional place to live.Interior can be made in accordance with clients wishes.
View more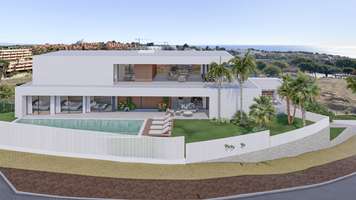
With licence
Price: 3.700.000 €
bed 4 | bathtub 4 | straighten 837m²
Estimated completion: 18 months of construction
This spectacular contemporary villa, distributed over three levels, is located in the exclusive residential area of Bahía de las Rocas, in Manilva, one of the most privileged enclaves on the Costa del Sol.Its elevated position offers breathtaking panoramic views over the Mediterranean Sea, Gibraltar and the North African coastline, creating a truly unique setting that can be enjoyed from almost every corner of the property. The villa is also located just a short distance from beautiful beaches and close to the Cádiz coastline.The property features 4 spacious bedrooms, all with en-suite bathrooms, as well as a stylish guest toilet on the main floor. On the upper level, there is a dedicated space for a solarium, perfect for enjoying the sun and views in total privacy.High ceilings and large windows enhance the sense of space and natural light throughout the home, seamlessly connecting indoor and outdoor living areas. The villa includes a modern open-plan fully fitted kitchen and elegantly designed bathrooms finished with high-quality materials.Designed for year-round comfort, the property is equipped with underfloor heating, a heated swimming pool, and a private cinema room, offering a truly luxurious living experience.A unique villa that combines design, location, and unparalleled views—ideal for those seeking an exclusive home on the Mediterranean.
View more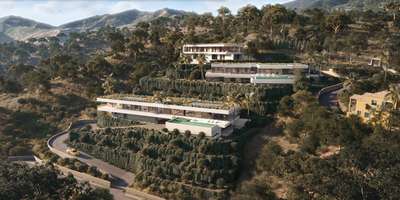
Completed
Price: 4.975.000 €
bed 6 | bathtub 5 | straighten 1.661m²
Contemporary two-story villa in a natural setting in the hills of Montemayor.A prime location with panoramic views of the coast and nature.24-hour security in a gated community with security cameras.Six bedrooms with en-suite bathrooms, a separate toilet and another by the pool, space for a gym, home cinema and wine cellar, a covered terrace, and an outdoor kitchen.Elevator access to all floors, a garage for two cars, and parking for three more.High ceilings and large windows create a feeling of spaciousness and light throughout the house. Fully equipped open-concept kitchen and bathrooms. Underfloor heating. Heated pool.Turnkey project by Belgian developers, built with the highest quality and the highest guarantees.The interior can be customized according to the client's wishes.
View more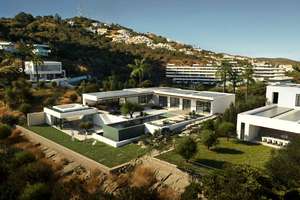
Offplan
Price: 5.675.000 €
bed 5 | bathtub 5 | straighten 1.633m²
Estimated completion: 18 months after purchasing
2 level Contemporary Designer Villa in a natural hill environment of Altos de los Monteros.A privileged viewpoint location with stunning panoramic views over the coastline and Mediterranean Sea, Gibraltar and North African Coast.5 bedrooms ensuite and a separate cloakroom on main floor level.Spa and gym looking to the garden.High ceilings, full size windows and indoor patio create the feeling of space and light inside the whole house.Fully equipped kitchen and bathrooms. elevator over all levels. Underfloor heating.Landscape garden with heated swimming-pool and jacuzzi.Turnkey Project by Belgian developers, built to highs quality with maximum guarantees.Interior can be made in accordance with clients whishes.
View more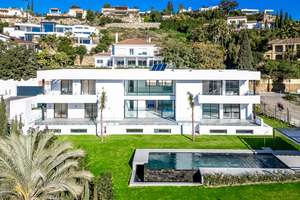
Completed
Price: 4.000.000 €
bed 6 | bathtub 8 | straighten 1.038m²
Welcome to the villa of your dreams in the prestigious area of Paraíso Alto in Benahavís, where luxury and sophistication meet modern comforts.This exquisite new build villa presents a harmonious blend of architectural brilliance, innovative technology and impeccable design. Set on a plot of 1,915 m², this villa boasts a living space distributed over three levels.With 6 elegantly decorated bedrooms and 6 luxurious bathrooms, including a guest toilet, this villa effortlessly accommodates both family and guests.The villa features double height windows and glass doors that flood the interiors with natural light, creating a seamless connection between indoors and outdoors.Spacious living and dining rooms, perfect for lavish gatherings or intimate family gatherings.Adjacent to this space is a state-of-the-art American-style kitchen, equipped with high-end appliances that promise culinary excellence.Descending to the lower level, a world of leisure and relaxation awaits. You will find a wine cellar, a fully equipped gymnasium, a relaxing spa and a rejuvenating sauna.Outside, a magnificent pool takes center stage, complete with a captivating waterfall. The pool surface is adorned with a special Indonesian stone that not only gives it an exquisite aesthetic but also purifies the water, reflecting a commitment to both luxury and sustainability.Elevator access allows effortless movement between floors, while a guest bedroom, laundry room, pantry, and dressing room cater to your every need.The private underground garage can accommodate up to three vehicles, ensuring security and accessibility.The villa features a digital video intercom system, air conditioning, and underfloor heating. It integrates seamlessly with a Smart Home system, allowing you to effortlessly control various aspects of your abode. An iconic glass fireplace serves as both a functional heat source and an artistic centerpiece. Built-in wardrobes provide ample storage space while maintaining the villa's elegant aesthetic.Surrounded by the lush landscapes of Paraíso Alto, this villa enjoys proximity to several world-class golf courses, satisfying the desires of golf enthusiasts. In particular, the villa boasts an excellent "A" rating for energy efficiency, embodying a commitment to sustainability and responsible living, as it implements a solar panel system that provides the villa with an alternative source of energy.And it is just a short drive from the vibrant nightlife of Puerto Banús, private schools, and supermarkets.
View more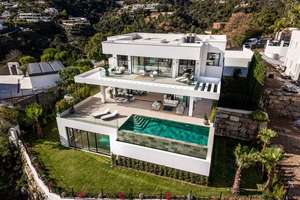
Completed
Price: 7.000.000 €
bed 6 | bathtub 7 | straighten 869m²
This villa in El Madroñal is a stunning contemporary villa located in the heart of Benahavís, with panoramic views of the Mediterranean Sea. Located within an exclusive gated community with 24-hour security, this property offers privacy, comfort and a sophisticated lifestyle.Its architectural design features two elegant glass cubes that visually expand the interior spaces, creating a feeling of total openness. Large floor-to-ceiling windows flood each room with natural light and are equipped with sun protection to maximise comfort throughout the year.Among its exclusive amenities, it features a state-of-the-art private spa, clad in microcement, which includes a heated swimming pool, Finnish sauna and Turkish bath. It also has a fully equipped gym, a games room with a pool table, a bar and a large climate-controlled wine cellar.The jewel in the crown is its Indonesian stone infinity pool, which not only stands out for its design but also naturally purifies the water. This villa represents a perfect fusion of modern design, functional luxury and natural surroundings, offering a unique living experience in El Madroñal, Benahavís.
View more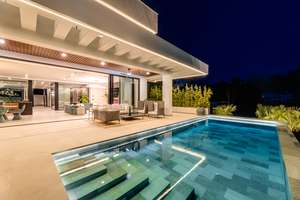
Completed
Price: 7.000.000 €
bed 6 | bathtub 7 | straighten 869m²
Is an exclusive new development located in the heart of Madroñal, Benahavís.This exceptional project comprises two identical contemporary villas, both offering breathtaking panoramic sea views and set within a prestigious gated community with 24-hour security.This villa spans three levels and is designed to provide the ultimate in luxury living.The lower floor features a private spa with the latest micro-cementation technology, including a heated indoor pool, Finnish sauna, and Turkish bath.Additionally, residents will enjoy a fully equipped gym, a games room with a pool table, a bar, and a spacious wine cellar.The architectural concept revolves around two elegant glass cubes, which create an internal courtyard where a beautiful olive tree takes center stage an ideal setting for relaxing or enjoying shisha. Floor-to-ceiling windows flood the interiors with natural light while incorporating sun protection for a comfortable atmosphere year-round.The outdoor area offers an expansive terrace with panoramic sea views and an infinity pool made from Indonesian stone, renowned for its water-purifying properties. Sunbeds, a large dining table, and a stylish chill-out zone complete this perfect Mediterranean retreat.The master suite is thoughtfully designed with two en-suite bathrooms and two separate dressing areas, maximizing both comfort and privacy. A staff room and a dedicated laundry area further enhance functionality.Technology and entertainment are state-of-the-art, with the latest OLED TV featuring Acoustic Surface Audio and a BOSE sound system integrated with artificial intelligence.Each villa also includes a private garage with space for four vehicles. In the near future, a new road will connect Madroñal directly with Real de la Quinta and Nueva Andalucía, improving access and convenience.Offers an extraordinary living experience where striking modern design, top-tier amenities, and stunning sea views come together in perfect harmony.
View more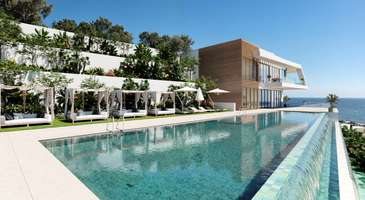
Offplan
Price: 850.000 - 1.450.000 €
bed 3 - 4 | bathtub 3 - 4 | straighten 345 - 350m²
Estimated completion: 2029
This development of 113 townhouses has been designed with light, privacy and everyday well-being in mind.Situated in an elevated position, the homes enjoy panoramic views of the sea and surrounding mountains, combined with refined architecture and carefully planned interior spaces.Each home is distributed over four levels and has a private lift with glass doors connecting all floors.The spacious terraces offer the option of a jacuzzi, outdoor kitchen with barbecue and areas for outdoor dining and relaxation, creating a perfect connection between indoors and outdoors.The bedrooms feature soft materials and warm tones, with the master suite standing out with its en-suite bathroom, dressing room and private terrace.Two additional bedrooms have built-in wardrobes and share a full bathroom with modern, neutral finishes.The living areas include an open-plan kitchen equipped with Siemens appliances (with the option of choosing other ranges), a guest toilet and a spacious living-dining room with large windows that open directly onto the terrace and garden.Each property has two private parking spaces, a storage room, a laundry room and direct access to the property.There are customisation options to suit individual preferences.Residents enjoy a comprehensive range of wellness and leisure facilities, including a semi-Olympic heated outdoor pool, heated indoor pool, fully equipped gym with yoga and Pilates rooms, sauna, hammam and hydrotherapy area with ice buckets.Outside, the complex has five sports and wellness areas, yoga and calisthenics areas, an outdoor bar with Balinese beds, communal gardens and 24-hour security.
View more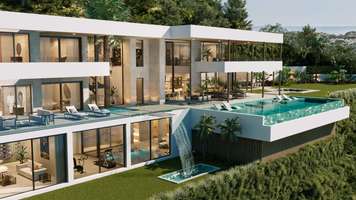
Started
Price: 11.500.000 €
bed 6 | bathtub 7 | straighten 1.107m²
Estimated completion: Q4 2026
Located in the prestigious gated community of El Madroñal, it offers an unparalleled combination of modern luxury and natural beauty. Boasting a prime location in Benahavís, this exquisite residence boasts stunning panoramic sea and mountain views.Set on a spacious plot, the villa is surrounded by immaculate gardens, enhanced by an elegant infinity pool and fountain, creating an ideal retreat for relaxation and entertaining.Designed to maximize light and space, the villa's modern architecture features striking glass elements, sweeping ceilings, and open-plan interiors that flow seamlessly.The living room connects seamlessly with the outdoor terraces, offering an enviable indoor-outdoor ambiance. With relaxation areas, a sunken seating area, a small outdoor kitchen, and al fresco dining areas, the property is perfect for hosting memorable garden gatherings.Inside, the state-of-the-art kitchen and spectacular interior design showcase refined luxury in every corner. The six beautifully designed bedrooms, including a spectacular master suite with a walk-in closet, spa-like bathroom, and private terrace access, offer exceptional comfort and privacy.It also features a wide range of top-notch amenities, including a spa with an indoor pool, a fully equipped gym, a movie theater, and an entertainment room with a custom bar and wine cellar.The villa is also fully furnished for your ultimate comfort.Located in a secure and private enclave, this home offers convenient access to Nueva Andalucía, San Pedro de Alcántara, and essential services, making it a perfect retreat for modern living.
View more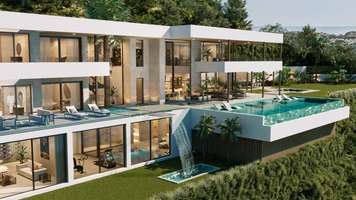
Started
Price: 11.300.000 €
bed 6 | bathtub 7 | straighten 1.107m²
Estimated completion: Q4 2026
Situated in the exclusive gated enclave of El Madroñal, it is synonymous with sophistication.Set on a spacious plot in Benahavís, this extraordinary home offers panoramic views of the Mediterranean coastline and surrounding mountains.The villa is framed by landscaped gardens, where an infinity pool and serene water feature elevate the outdoor experience, creating a haven of tranquillity and refined leisure.The villa's striking contemporary design invites natural light to flood the interiors through expansive glass elements, highlighting the seamless connection between indoor and outdoor spaces.The open-plan layout ensures a harmonious flow, while the generous terraces provide the ideal setting for relaxing and entertaining.From elegant chill-out corners to a sunken seating area, an outdoor kitchen and an alfresco dining area, it offers a variety of options for outdoor living.Inside, state-of-the-art cuisine and meticulously curated interiors embody timeless elegance.The six luxuriously appointed bedrooms include an exquisite master suite with private terrace, dressing room and spa-like bathroom, all designed to maximise comfort and style.This Villa is further distinguished by its impressive array of amenities, including a spa with indoor pool, a state-of-the-art gymnasium, a cinema room and a leisure lounge with bar and wine cellar.It comes fully furnished for your convenience.Situated within a secure and gated community, the villa offers easy access to nearby centres such as Nueva Andalucía and San Pedro de Alcántara.
View more